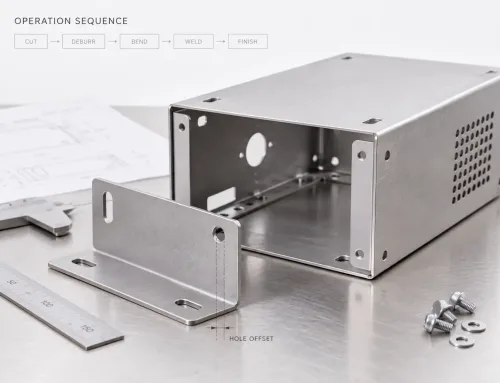
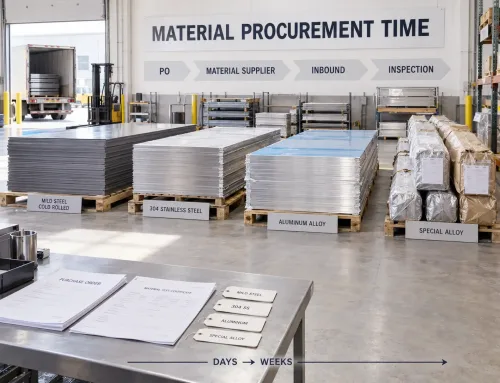
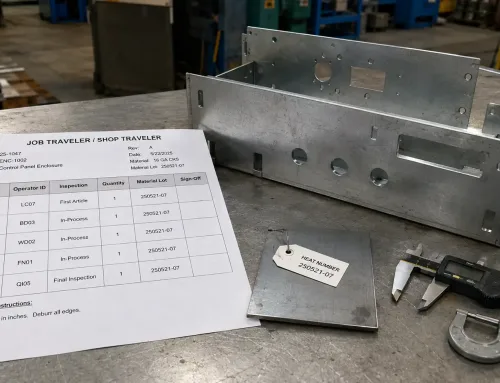
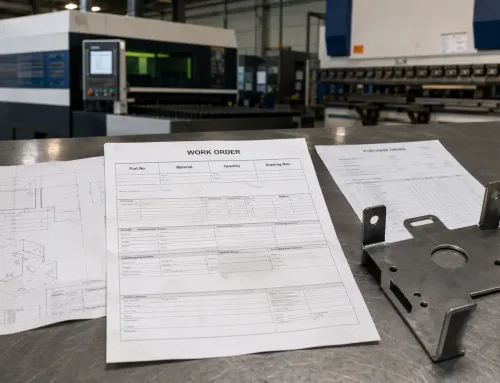
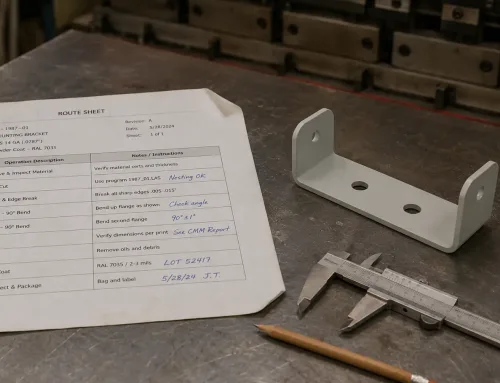
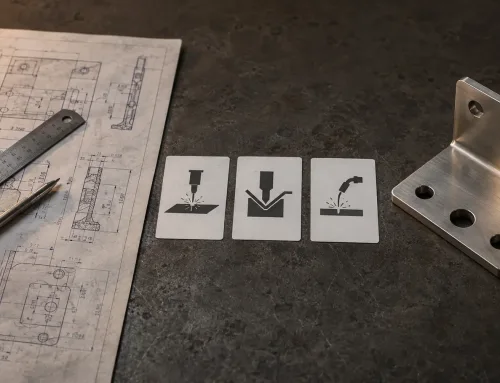
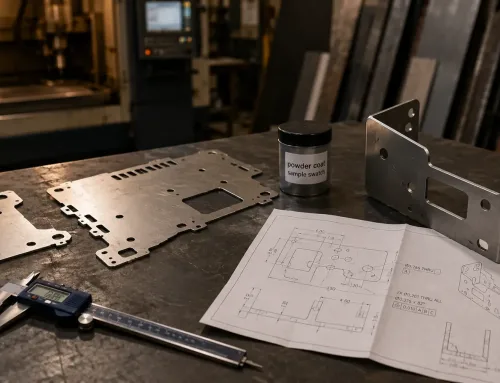
A Eine einzelne Parameterabweichung beim Laserschneiden kann Gratbildung verursachen, die stundenlanges manuelles Schleifen erfordert. Ein Fehler von 0,5 Grad im Biegewinkel kann dazu führen, dass eine gesamte Charge von Gehäusen die Montageprüfung nicht besteht. Dies sind keine hypothetischen Szenarien — es sind die realen Konsequenzen unzureichender Prozesskontrolle in der Blechfertigung.
Wenn Hersteller keine systematische Kontrolle über ihre Produktionsparameter haben, wirken sich die Ergebnisse auf die gesamte Lieferkette aus: zurückgewiesene Teile, verspätete Lieferungen, unerwartete Kosten und belastete Lieferantenbeziehungen. Für Einkäufer und Ingenieure, die kundenspezifische Blechteile beschaffen, ist das Verständnis dessen, was Prozesskontrolle tatsächlich bedeutet — und wie man sie überprüft — wesentlich, um Risiken zu reduzieren und gleichbleibende Qualität zu gewährleisten.
Warum Prozesskontrolle in der Blechfertigung wichtig ist
Prozesskontrolle in der Blechfertigung bezeichnet die systematische Überwachung und Anpassung von Fertigungsparametern, um eine gleichbleibende Ausgabequalität zu gewährleisten. Im Gegensatz zum breiteren Konzept der industriellen Automatisierung, das häufig in Ingenieurlehrbüchern diskutiert wird, konzentriert sich die fertigungsorientierte Prozesskontrolle auf praktische Parameter: Schneidgeschwindigkeit, Biegekraft, Schweißstrom und Beschichtungsdicke.
Der Wert der Prozesskontrolle wird deutlich, wenn man bedenkt, was ohne sie passiert. Ein Laserschneider, der mit inkonsistenten Leistungsstufen betrieben wird, produziert Teile mit variierender Kantenqualität. Ein Gesenkbiegepressen-Bediener, der sich allein auf Erfahrung verlässt, kann subtile Winkelabweichungen über einen Produktionslauf hinweg einführen. Ein Schweißer, der Parameter nach Gefühl einstellt, erzeugt Verbindungen mit unvorhersehbaren Festigkeitseigenschaften.
Für Einkäufer wirkt sich Prozesskontrolle direkt auf drei kritische Ergebnisse aus:
- Qualitätskonsistenz: Kontrollierte Parameter produzieren Teile, die Charge für Charge die Spezifikationen erfüllen, wodurch der Bedarf an Wareneingangsprüfung und Nacharbeit reduziert wird.
- Lieferzuverlässigkeit: Stabile Prozesse minimieren unerwartete Defekte und Produktionsunterbrechungen und unterstützen pünktliche Lieferzusagen.
- Kostenvorhersehbarkeit: Wenn Parameter innerhalb der Kontrollgrenzen bleiben, gibt es weniger Überraschungen bei Ausschussquoten, Nacharbeitskosten und Produktionszeitplänen.
Bei der Prozesskontrolle geht es nicht darum, alle Abweichungen zu eliminieren — das ist weder praktisch noch notwendig. Es geht darum zu verstehen, welche Parameter wichtig sind, sie innerhalb akzeptabler Bereiche zu halten und schnell zu reagieren, wenn sie abdriften.
Wichtige Parameter zur Kontrolle in der Blechfertigung
Jeder Blechfertigungsprozess umfasst Parameter, die die endgültige Teilequalität direkt beeinflussen. Die spezifischen Parameter variieren je nach Arbeitsgang, aber das Prinzip ist konsistent: identifizieren, was das Ergebnis beeinflusst, es messen und es kontrollieren.
Laser-Schneidparameter
Laserschneiden umfasst mehrere voneinander abhängige Parameter, die Kantenqualität, Maßgenauigkeit und Oberflächenbeschaffenheit beeinflussen:
- Schneidgeschwindigkeit: Zu schnell erzeugt raue Kanten und Grat; zu langsam erhöht den Wärmeeintrag und potenzielles Verziehen. Die optimale Geschwindigkeit hängt von Materialtyp, Dicke und den Fähigkeiten des Lasersystems ab.
- Laserleistung: Muss mit der Reflektivität und Dicke des Materials übereinstimmen. Unzureichende Leistung verursacht unvollständige Schnitte; übermäßige Leistung verbreitert die wärmebeeinflusste Zone und kann benachbarte Merkmale beschädigen.
- Schutzgasdruck: Beeinflusst Kantenqualität und Schlackenbildung. Stickstoffdruck zum Schneiden von Edelstahl unterscheidet sich erheblich von Sauerstoffdruck für Kohlenstoffstahl.
- Fokusposition: Bestimmt die Energiedichte an der Schnittfläche. Ein Fokuspositionsversatz von 0,5 mm kann die Kantenrechtwinkligkeit bei dickeren Materialien merklich beeinflussen.
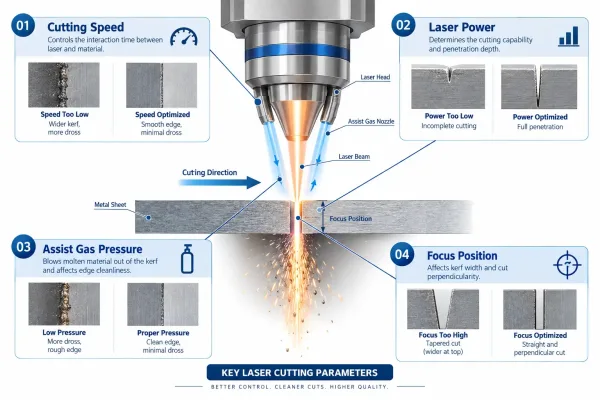
Technical diagram illustrating the four key laser cutting parameters and how each parameter affects edge quality, surface roughness, and heat-affected zone.
Diese Parameter interagieren — eine Änderung der Schneidgeschwindigkeit kann die Anpassung von Leistung und Gasdruck erfordern, um die Qualität aufrechtzuerhalten. Diese Interdependenz ist der Grund, warum isolierte Parameterprüfungen unzureichend sind; effektive Kontrolle erfordert die Überwachung des Parametersatzes als Ganzes.
Biegeparameter
Gesenkbiegepressen-Operationen hängen von Parametern ab, die Winkelgenauigkeit, Biegeradius und Oberflächenbeschaffenheit beeinflussen:
- Biegekraft: Muss mit der Zugfestigkeit, Dicke und Biegelänge des Materials übereinstimmen. Unterkraft erzeugt unvollständige Biegungen; Überkraft riskiert Risse an der Biegelinie, insbesondere bei Aluminiumlegierungen.
- Gesenkauswahl: Die Öffnungsbreite des V-Gesencks beeinflusst direkt die erforderliche Kraft und den resultierenden Innenradius. Eine gängige Regel ist, eine Gesenköffnung zu verwenden, die das 6- bis 8-fache der Materialdicke für das Luftbiegen beträgt.
- Rückfederungskompensation: Alle Materialien federn nach dem Biegen zurück. Der Kompensationswinkel hängt von Materialeigenschaften, Biegewinkel und Werkzeuggeometrie ab. Die Nichtberücksichtigung der Rückfederung erzeugt Teile, die die Winkelspezifikationen nicht erfüllen.
- Biegefolge: Bei Teilen mit mehreren Biegungen beeinflusst die Reihenfolge die Maßakkumulation und die Fähigkeit, Flansche ohne Behinderung zu formen.
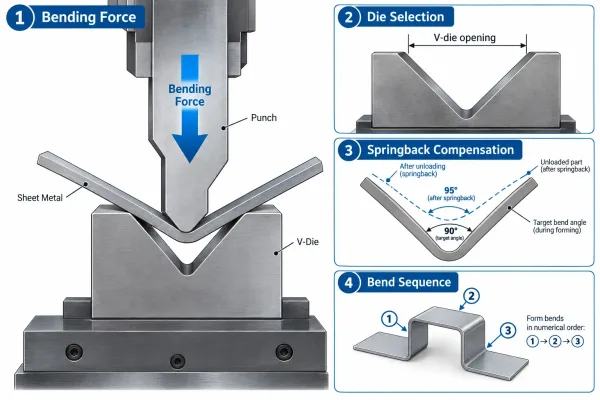
Schematic diagram of press brake operation showing the relationship between bending force, V-die opening, springback angle, and bend sequence.
Biegeparameter sind besonders empfindlich gegenüber Materialchargenvariationen. Ein Blech aus Edelstahl aus einem Walzwerk kann aufgrund geringfügiger Unterschiede in der Kaltverfestigung anders zurückfedern als ein anderes.
Schweißparameter
Schweißprozesse erfordern die Kontrolle mehrerer Parameter, die die Verbindungsfestigkeit, das Erscheinungsbild und den Verzug beeinflussen:
- Current and voltage: Determine heat input, which affects penetration depth, fusion quality, and distortion. Excessive heat input on thin sheet metal causes burn-through and warping.
- Travel speed: Influences the weld bead profile and heat input per unit length. Inconsistent travel speed produces uneven bead appearance and variable mechanical properties.
- Shielding gas flow: Protects the weld pool from atmospheric contamination. Insufficient flow causes porosity; excessive flow creates turbulence that can introduce defects.
- Wire feed rate (for MIG welding): Must match the current setting and travel speed to maintain a stable arc and consistent deposition.
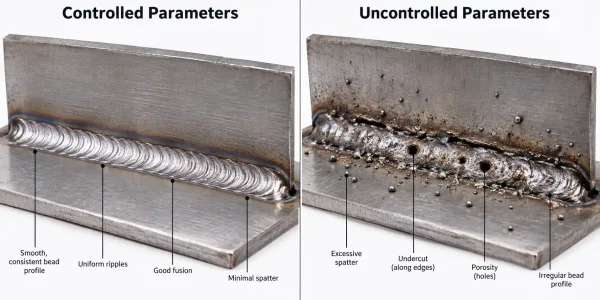
Side-by-side comparison showing weld beads produced with correct parameters (smooth, consistent) versus incorrect parameters (excessive spatter, undercut, porosity).
Welding parameter control is especially critical for thin sheet metal, where the margin between a sound weld and a burn-through is narrow.
Surface Treatment Parameters
Surface finishing processes involve parameters that affect coating adhesion, thickness uniformity, and appearance:
- Beschichtungsdicke: Whether powder coating, liquid paint, or plating, the applied thickness must fall within a specified range. Too thin reduces protection; too thick can interfere with assembly dimensions.
- Cure temperature and time: For powder coating and paint, under-curing produces poor adhesion and chemical resistance; over-curing causes discoloration and brittleness.
- Surface preparation quality: The effectiveness of cleaning, etching, or blasting directly affects coating adhesion. This is often the most overlooked parameter in surface treatment control.
- Bath chemistry (for plating): Solution concentration, pH, temperature, and contamination levels all influence deposit quality and consistency.
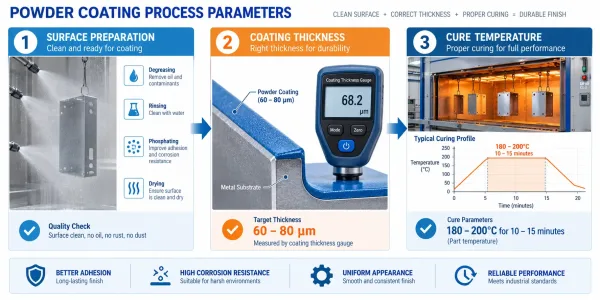
Process diagram showing the key parameters in powder coating application: coating thickness measurement, oven cure temperature profile, and surface preparation verification.
Surface treatment parameters frequently interact with base material characteristics. The same powder coating applied to cold-rolled steel and galvanized steel may require different cure schedules or surface preparation methods.
Wo Kontrollpunkte im Fertigungsprozess festgelegt werden sollten
Control points are specific locations in the manufacturing workflow where parameters are verified against requirements. The placement of these points depends on the process, the part’s criticality, and the consequences of undetected deviations.
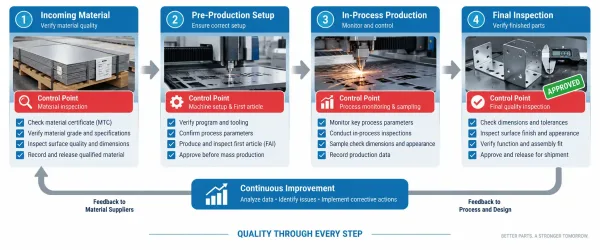
Process flow diagram showing where control points are positioned in the sheet metal fabrication workflow: incoming inspection, pre-production setup, in-process monitoring, and final inspection.
Wareneingangsprüfung
The first control point occurs before production begins. Material inspection verifies that raw stock meets specifications:
- Material certificates: Confirm that the supplied material matches the ordered grade, thickness, and mechanical properties. A mill test report (MTR) or certificate of conformance (CoC) provides this documentation.
- Maßliche Überprüfung: Check that sheet thickness, width, and length fall within tolerances. Material that is out of specification on thickness will produce parts that cannot meet dimensional requirements.
- Oberflächenzustand: Inspect for scratches, rust, oil contamination, or other defects that could affect fabrication or finishing.
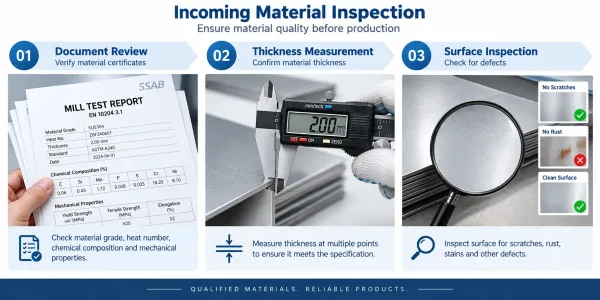
Illustration of incoming material inspection process showing three verification steps: document review, dimensional measurement, and surface quality inspection.
Incoming inspection is not about distrust — it is about establishing a verified baseline. Even qualified suppliers occasionally ship material that does not meet specifications due to mill errors, shipping damage, or inventory mistakes.
Pre-Production Setup Verification
Before production begins, the machine setup must be verified:
- Program or tooling verification: Confirm that the correct program, die, or tool is installed. A wrong program version or incorrect tooling produces consistently wrong parts.
- Parameter confirmation: Verify that machine settings match the documented process parameters. This includes laser power and speed for cutting, force and die selection for bending, and current and gas flow for welding.
- First article inspection: Produce and inspect the first part or first few parts before committing to full production. First article inspection catches setup errors before they propagate through the batch.
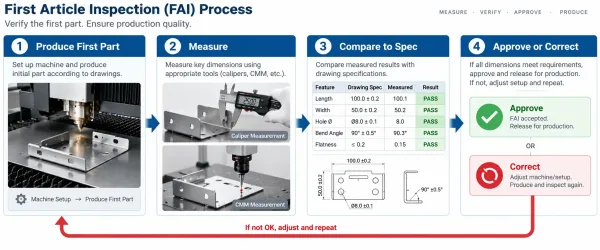
Diagram showing first article inspection workflow: produce first part, measure critical dimensions, compare to specifications, approve or reject before continuing production.
Setup verification is particularly important for repeat orders. Parameters that worked for a previous batch may not be optimal if the material batch, machine condition, or environmental conditions have changed.
In-Process Monitoring
During production, ongoing monitoring ensures parameters remain within control limits:
- Parameter stability checks: Periodically verify that machine parameters have not drifted from their setpoints. Automated systems may log this data continuously; manual processes may require spot checks at defined intervals.
- Quality sampling: Inspect parts at regular intervals during the production run. Sampling frequency depends on the process stability, part criticality, and production volume.
- Environmental conditions: Temperature and humidity can affect certain processes, particularly surface treatment operations. Monitoring environmental conditions helps explain unexpected variations.
In-process monitoring serves two purposes: catching deviations early and generating data for process improvement. A pattern of gradual parameter drift, for example, may indicate equipment wear that should be addressed before it causes defects.
Final Inspection Before Shipment
The last control point verifies that finished parts meet all requirements:
- Dimensional inspection: Measure critical dimensions against drawing specifications. The inspection scope — 100% inspection, sampling, or statistical acceptance — depends on the part’s criticality and the process capability.
- Sichtprüfung: Check for surface defects, cosmetic damage, weld appearance, and coating quality. Visual inspection criteria should be defined in advance, not left to subjective judgment.
- Functional verification: Where applicable, verify that parts assemble correctly, that moving features operate smoothly, or that sealing surfaces meet leak test requirements.
- Documentation review: Confirm that all required documentation — inspection reports, material certificates, process records — is complete and accurate before shipment.
Final inspection is the last opportunity to catch problems before parts reach the buyer. However, it should not be the only control point — relying solely on final inspection means that problems discovered late are expensive to correct.
Wie Prozessabweichungen erkannt und behandelt werden
Even well-controlled processes occasionally produce deviations. The key is not to prevent all deviations — that is impossible — but to detect them quickly, respond appropriately, and prevent recurrence.
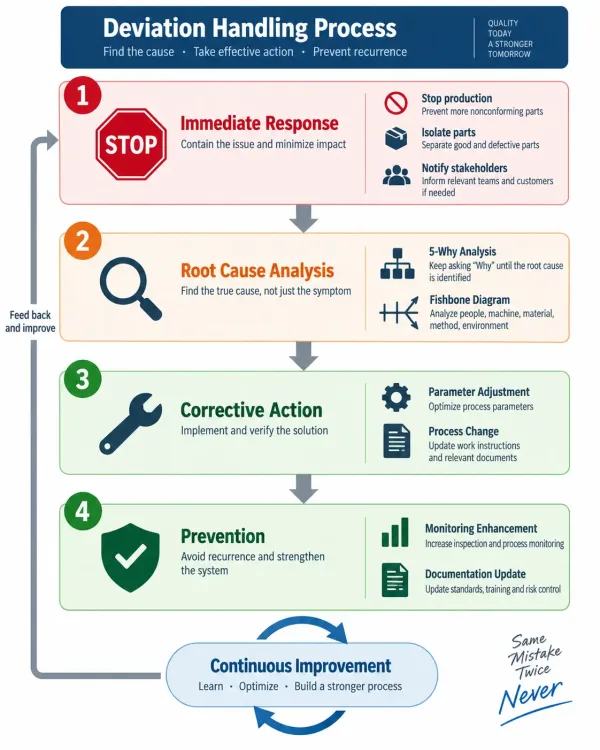
Flowchart illustrating the four-step deviation handling process: immediate response, root cause analysis, corrective action, and prevention measures.
Recognizing Process Deviations
Deviations can be detected through several channels:
- Parameter monitoring: When machine parameters exceed their control limits, the deviation is detected directly. Automated systems trigger alarms; manual processes rely on operator observation and periodic checks.
- Qualitätsprüfung: When inspected parts fail to meet specifications, the deviation is detected after the fact. The inspection method — go/no-go gauges, coordinate measuring machines, visual checks — determines what types of deviations are caught.
- Statistical trends: When quality data shows a gradual shift or increasing variation, the deviation is detected through analysis rather than individual measurements. Statistical process control (SPC) charts are the standard tool for this type of detection.
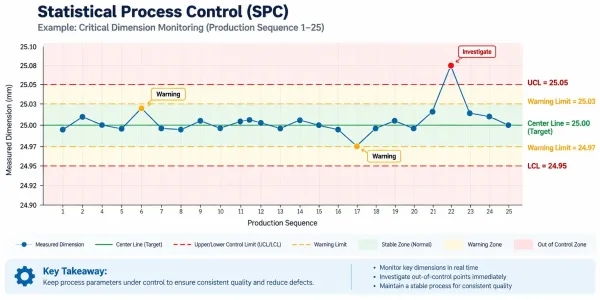
Example SPC control chart showing a measured parameter over time with upper/lower control limits, warning zones, and data points indicating stable process versus out-of-control conditions.
The most dangerous deviations are those that are not detected at all. This is why control points must be positioned where they can catch the deviations that matter most for a given part.
Immediate Response Actions
When a deviation is detected, the immediate response should follow a defined sequence:
- Stop production: Prevent additional nonconforming parts from being produced.
- Isolate suspect product: Separate parts produced since the last known conforming state. The extent of isolation depends on the deviation type and the traceability records available.
- Assess severity: Determine whether the deviation affects fitness for use. A minor cosmetic defect may not require the same response as a dimensional out-of-tolerance condition.
- Notify stakeholders: Inform the buyer if the deviation may affect delivery, quality, or specifications. Early communication builds trust; late disclosure destroys it.
The speed and transparency of the initial response often determines whether a deviation becomes a minor incident or a major quality issue.
Root Cause Analysis and Corrective Actions
After containing the immediate problem, the manufacturer should investigate the root cause:
- Root cause analysis methods: Techniques such as 5-Why analysis, fishbone diagrams, or fault tree analysis help identify the underlying cause rather than just the symptoms.
- Corrective actions: Address the root cause through parameter adjustments, process changes, equipment repairs, or training. The corrective action should be specific and verifiable.
- Verifizierung: Confirm that the corrective action effectively eliminated the root cause. This may involve producing trial parts, monitoring subsequent production, or reviewing inspection data.
Effective root cause analysis requires honesty and rigor. Blaming operator error without examining why the error occurred leads to recurrence.
Prevention Measures
The goal of deviation handling is not just to fix the current problem, but to prevent similar problems from occurring:
- Process improvements: Implement changes that make the process more robust against the identified root cause. This may involve tightening control limits, adding control points, or modifying the process itself.
- Monitoring enhancements: Improve the ability to detect similar deviations earlier. This could mean increasing sampling frequency, adding automated monitoring, or training operators to recognize warning signs.
- Documentation updates: Revise control plans, work instructions, or inspection criteria to reflect the lessons learned. Documentation that does not evolve with experience becomes outdated and unreliable.
Prevention measures close the loop between deviation detection and continuous improvement.
Unterschiede in der Prozesskontrolle zwischen Muster- und Serienfertigung
Process control is not uniform across all production stages. The objectives, methods, and documentation requirements differ significantly between sample production and batch production.
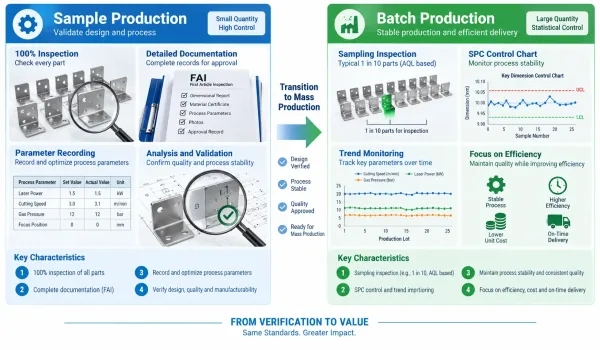
Side-by-side comparison showing the different control approaches in sample production (comprehensive inspection, detailed documentation) versus batch production (statistical sampling, trend monitoring).
Sample Production Stage
During sample production, the primary objectives are to validate the manufacturing process and establish baseline parameters:
- Control focus: Verify that the proposed process can produce parts that meet all specifications. Identify any process challenges or design-for-manufacturability issues before committing to full production.
- Inspection approach: Conduct comprehensive inspection on all sample parts. Document every parameter used, every measurement taken, and every observation made.
- Dokumentation: Prepare a detailed sample inspection report that includes all measured dimensions, material certificates, process parameters, and any deviations or corrective actions applied.
Sample production is the time to ask questions and resolve uncertainties. Parameters that are merely “close enough” during sampling will become persistent problems during batch production.
Batch Production Stage
Once the process is validated and parameters are locked, the control focus shifts to consistency and stability:
- Control focus: Monitor that production parameters remain within the established control limits. Detect and respond to drift, shift, or variation before it produces nonconforming parts.
- Inspection approach: Implement sampling plans based on process capability and part criticality. Use statistical methods to track trends and predict problems before they occur.
- Dokumentation: Maintain production logs, control charts, and inspection records. These records support traceability, facilitate troubleshooting, and demonstrate conformance to buyer requirements.
Batch production control relies on the foundation established during sampling. If sample parameters were not thoroughly documented and validated, batch control lacks a reliable baseline.
Transition Between Stages
The transition from sample to batch production requires deliberate actions:
- Parameter locking: Document the approved process parameters and establish them as the production standard. Any subsequent changes should go through a formal change process.
- Control plan update: Revise the control plan to reflect the shift from comprehensive sample inspection to statistical batch monitoring. Define sampling frequencies, acceptance criteria, and escalation procedures.
- Training and communication: Ensure that production operators and inspectors understand the approved parameters, the control limits, and the response procedures for deviations.
A smooth transition requires that both the manufacturer and the buyer agree on what was validated during sampling and what will be monitored during production.
Wie Einkäufer die Prozesskontrollfähigkeiten von Lieferanten bewerten können
Evaluating a supplier’s process control capabilities is not about checking a box on a qualification form. It is about understanding whether the supplier has the systems, discipline, and culture to deliver consistent quality over time.
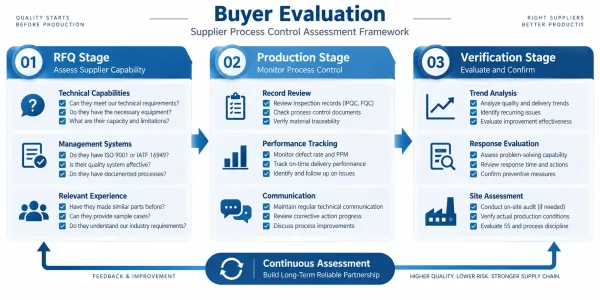
Evaluation framework showing three assessment stages: RFQ questions, production monitoring, and effectiveness verification with key evaluation criteria.
What to Ask in RFQ Stage
The request-for-quotation stage is the first opportunity to assess process control maturity:
- Process capability questions: Ask how the supplier defines, monitors, and controls key process parameters. A supplier that cannot clearly describe their control approach may not have one.
- Historical performance: Request data on defect rates, on-time delivery, and corrective action response times. Past performance is not a guarantee, but it is an indicator.
- System and documentation: Ask whether the supplier maintains documented control plans, inspection procedures, and process records. Documentation demonstrates intent and supports traceability.
- Personnel qualifications: Inquire about operator training, inspector certification, and quality management responsibilities. Process control is only as effective as the people who implement it.
The quality of the answers matters more than the quantity of paperwork. A supplier with a simple but consistently followed control plan may outperform one with elaborate documentation that is not practiced.
What to Monitor During Production
For ongoing orders, buyers can monitor process control through several channels:
- Record review: Periodically request and review process control records, inspection reports, and corrective action logs. The completeness and consistency of these records reflect the supplier’s actual practices.
- Performance tracking: Monitor quality metrics such as incoming inspection pass rates, defect trends, and corrective action closure rates. Deteriorating metrics signal process control weaknesses.
- Communication patterns: Pay attention to how the supplier communicates deviations, delays, and quality issues. Proactive, transparent communication suggests a healthy quality culture; silence or defensiveness suggests the opposite.
Monitoring is not about micromanagement. It is about maintaining visibility into the processes that affect your parts.
How to Verify Effectiveness
Verification goes beyond reviewing records to assessing actual outcomes:
- Trend analysis: Look for patterns in quality data over time. Improving trends suggest effective process control and continuous improvement. Flat or deteriorating trends suggest stagnation or decline.
- Response evaluation: When deviations occur, evaluate the supplier’s response: Was the deviation detected promptly? Was the root cause identified? Were corrective actions effective? Did the supplier communicate proactively?
- On-site assessment: Where practical, visit the supplier’s facility to observe process control practices firsthand. Shop floor observations often reveal more than any document review.
Effective verification builds confidence in the supplier’s ability to deliver consistent quality without requiring constant buyer intervention.
Prozesskontroll-Checkliste für Blech-Einkäufer
Use the following checklist to evaluate and verify process control at different stages of your engagement with a sheet metal supplier.
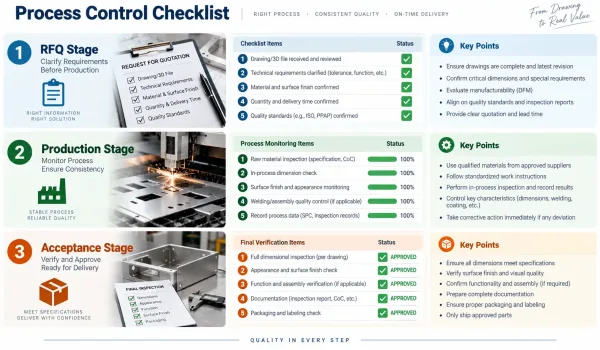
Infographic showing the three-stage checklist concept with key items from each stage represented as visual icons.
RFQ Stage Checklist
Before placing an order, verify that the supplier can articulate their process control approach:
- Does the supplier describe how they control key fabrication parameters (cutting, bending, welding, finishing)?
- Can the supplier explain their first article inspection process?
- Does the supplier maintain documented control plans or process procedures?
- Can the supplier provide historical quality performance data?
- Does the supplier have trained and qualified operators and inspectors?
Production Stage Checklist
During production, monitor that process control is actually being practiced:
- Are process control records being maintained (parameter logs, inspection reports)?
- Do inspection records show consistent conformance to specifications?
- Are deviations being detected, documented, and addressed with corrective actions?
- Is the supplier proactively communicating any process issues or changes?
- Are corrective actions being verified for effectiveness?
Acceptance Stage Checklist
Before accepting a shipment, verify that process control documentation is complete:
- Are all required inspection reports included and accurate?
- Do material certificates match the specified material and heat/lot numbers?
- Are process records complete for all critical operations?
- Have all identified deviations been resolved and documented?
- Does the quality data support confidence in the parts’ conformance?
This checklist is not a substitute for a comprehensive supplier qualification program. It is a starting point for ensuring that process control is not just a concept, but a practiced discipline.
FAQs