WWenn eine Lieferung von Blechteilen in Ihrem Werk eintrifft, wie sicher sind Sie, dass die Anzahl mit der Bestellung übereinstimmt? Für die meisten Einkäufer und Qualitätsingenieure lautet die ehrliche Antwort: nicht sehr. Das Zählen scheint der einfachste Teil der Wareneingangsprüfung zu sein, doch Mengenabweichungen – Unterlieferungen, Überlieferungen und gemischte Chargen – bleiben eine der häufigsten Ursachen für Lieferstreitigkeiten in der Blechfertigung.
Die Ursache ist nicht Nachlässigkeit. Sie liegt darin, dass die Stückzahlverifizierung als einzelner Kontrollpunkt behandelt wird statt als systematischer Prozess. Dieser Leitfaden erklärt, wie man die Mengenverifizierung in jede Phase der Produktion und Lieferung integriert, vom Rohmaterialeingang bis zum finalen Versand.
Warum die Stückzahlverifizierung in der Blechfertigung wichtig ist
Die Stückzahlverifizierung ist die Praxis, zu bestätigen, dass die tatsächliche Anzahl der Teile in jeder Produktionsphase mit der erwarteten Menge übereinstimmt. In kundenspezifische Blechfertigung, wo ein einzelner Produktionsauftrag Hunderte oder Tausende identischer Halterungen, Paneele oder Gehäuse umfassen kann, kann sich selbst ein kleiner Zählfehler zu erheblichen nachgelagerten Problemen ausweiten.
Was passiert, wenn die Zählung nicht stimmt
Ein fehlendes Teil ist nicht nur ein fehlendes Teil. Wenn eine Fertigungswerkstatt 980 Stück gegen eine Bestellung von 1.000 liefert, steht der Käufer vor einer nachgelagerten Montagelinie, die mit 98% Kapazität läuft – oder ganz zum Stillstand kommt, wenn diese 20 Teile auf einem kritischen Pfad liegen. Die Konsequenzen gehen über die unmittelbare Unterlieferung hinaus:
- Produktionsverzögerungen. Montagelinien kommen zum Stillstand, wenn eine Komponente fehlt, selbst bei einer geringen Abweichung. Die Kosten für Ausfallzeiten übersteigen oft den Wert der fehlenden Teile um Größenordnungen.
- Notfall-Nachbestellungen. Das Durchschleusen einer kleinen Charge von Teilen durch einen zweiten Produktionslauf verursacht Rüstkosten, Eilversand und Terminplanungsstörungen, die andere Aufträge beeinträchtigen.
- Bestandsverwirrung. Überlieferungen schaffen ihre eigenen Probleme: zusätzliche Teile verbrauchen Lagerraum, passen möglicherweise nicht zu zukünftigen Revisionsänderungen und erschweren die Bestandszählung.
- Vertrauensverlust. Wiederholte Mengenabweichungen drängen Käufer zu Dual-Sourcing oder einem vollständigen Lieferantenwechsel, unabhängig von der dimensionalen Qualität.
Die finanzielle Auswirkung ist real. Eine Umfrage der Fabricators & Manufacturers Association aus dem Jahr 2023 ergab, dass mengenbezogene Lieferprobleme etwa 15% aller Kundenbeschwerden bei kundenspezifischer Blecharbeit ausmachen – nicht weit hinter dimensionalen Defekten.
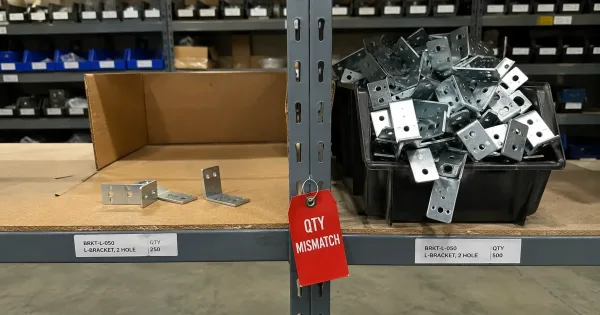
Ein Lagerregal, das beide Ergebnisse von Mengenfehlern veranschaulicht: eine leere Lücke, die eine Unterlieferung darstellt, und ein überfüllter Behälter mit überschüssigen Teilen, der zusätzlichen Raum beansprucht.
Wo die Stückzahlverifizierung in den Produktionsablauf passt
Eine effektive Mengenverifizierung sollte in den Blechfertigungs-Workflow, integriert werden, anstatt als einzelner Kontrollpunkt am Versanddock behandelt zu werden.
- Rohmaterialeingang. Verifizieren Sie, dass eingehendes Blechmaterial, Stangenmaterial und zugekaufte Komponenten mit den Mengen auf dem Lieferschein des Lieferanten und Ihrer Bestellung übereinstimmen. Weisen Sie jeder Charge Rückverfolgbarkeitscodes zu.
- Produktionslauf. Verfolgen Sie Teile, wenn sie von den Schneid-, Umform- und Schweißstationen kommen. Zählen Sie am Ende jedes Arbeitsgangs, nicht nur bei der Endprüfung.
- A Blechprüfplan sollte Teile berücksichtigen, die während der In-Prozess-Bemusterung entnommen werden, damit die Prüftätigkeit die endgültige Liefermenge nicht unter die Auftragsanforderung reduziert.
- Vorverpackung. Bevor Teile verpackt oder palettiert werden, fügen Sie eine dedizierte Mengenprüfung in die Vorversandprüfung. ein. Dies ist die letzte Gelegenheit, Abweichungen zu erkennen, bevor die Lieferung das Werk verlässt.
- Finaler Versand. Gleichen Sie die verpackte Menge mit dem Lieferschein, der Bestellung und jeder genehmigten Über- oder Unterlieferungstoleranz ab.
Jede Phase dient einem anderen Zweck. Der Rohmaterialeingang erfasst Lieferantenfehler. Die Produktionsverfolgung erfasst Ausschuss und Prozessverluste. Die Vorverpackung erfasst Fehlzählungen durch Handhabung an mehreren Stationen. Der finale Versand erfasst Verpackungsfehler.
Das Überspringen einer Phase verlagert die Last der Entdeckung auf die nächste – und die Korrekturkosten steigen mit jedem Schritt.
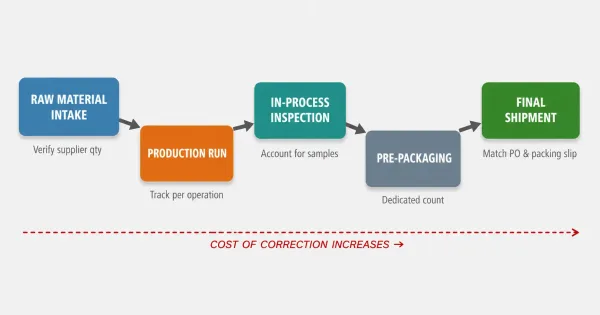
Ein Schritt-für-Schritt-Diagramm des Produktionsablaufs, das die fünf Schlüsselphasen zeigt, in denen die Stückzahlverifizierung erfolgen sollte, vom Rohmaterialeingang bis zum finalen Versand.
Praktische Methoden zum Zählen von Blechteilen
Die richtige Zählmethode hängt ab von Chargengröße, Teilegeometrie und der erforderlichen Genauigkeit. Below are the three most common approaches used in sheet metal fabrication.
Manual Counting for Small Batches
For prototype runs, small production lots (under 100 pieces), or parts with complex geometry, manual counting remains the most reliable method. The process is straightforward: an operator counts parts into groups of 10 or 25, then multiplies.
Manual counting works best when parts are uniform in size and easy to handle. For very small parts (under 50 mm), operators often count into trays with fixed cell counts—similar to how electronic components are counted into tape reels.
The key discipline is separating counted from uncounted parts with a physical barrier, not just a mental note.
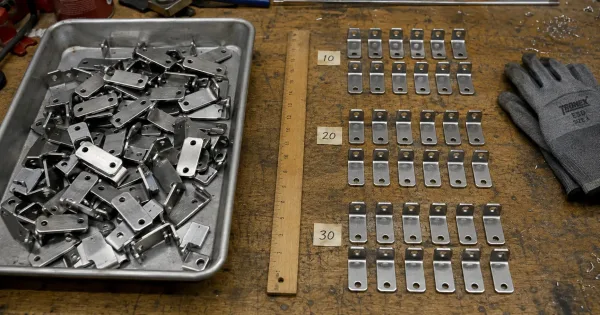
Sheet metal brackets manually sorted into groups of ten, with a physical divider separating counted parts from the uncounted batch.
Accuracy: Near 100% when performed correctly, but error rates climb with operator fatigue. For batches over 200 pieces, consider pairing two operators for independent counts.
Weight-Based Counting for Larger Runs
When batch sizes exceed a few hundred pieces and parts have consistent weight, weighing is faster and often more accurate than manual counting. The method is simple: weigh a sample of 10–20 parts to establish a per-piece weight, then weigh the full batch and divide.
The accuracy of weight-based counting depends on two factors: part weight consistency and scale resolution. Stamped or laser-cut parts from the same sheet typically have weight variations under 1%, making this method highly reliable. However, parts that have been bent or formed may show slightly more weight variation due to material thinning at bend radii.
Praktischer Tipp: Always weigh a fresh sample from the current production run. Material thickness tolerances (typically ±0.05 mm for cold-rolled steel per ASTM A568) mean that per-piece weight can vary between batches, even for identical part numbers.
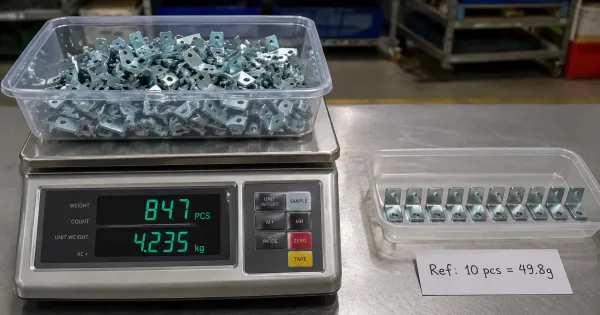
An industrial counting scale weighing a batch of sheet metal parts, with the display showing the calculated piece count based on reference sample weight.
Automated Counting Technologies
Für high-volume production (1,000+ pieces), several automated methods are available:
- Vision-based counting. Camera systems mounted above conveyor lines or bin openings count parts as they pass through the field of view. Modern systems handle overlapping parts and variable orientations, though accuracy drops with highly reflective surfaces or tightly nested parts.
- Laser-based stack counting. For sheet stock or stacked flat parts, laser distance sensors measure stack height and divide by the known per-piece thickness. This method is commonly used for incoming raw material verification.
- Counting scales with piece-counting mode. Industrial scales designed for piece counting combine high-precision weighing with statistical sampling routines. The operator weighs a reference sample, and the scale calculates total count from the batch weight.
Automated systems reduce human error but require initial calibration and periodic validation.
A common mistake is trusting automated counts without cross-checking: even a 0.5% error rate on a 5,000-piece order means 25 parts unaccounted for.
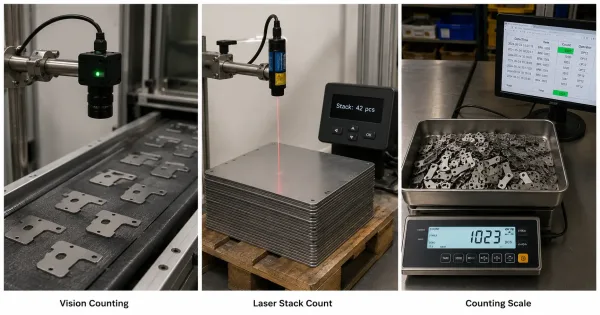
Three automated counting technologies used in sheet metal fabrication: a vision-based camera system, a laser stack height sensor, and a piece-counting industrial scale.
Spezifizierung von Mengenanforderungen auf Zeichnungen und Bestellungen
The most effective way to prevent quantity disputes is to define measurable Fertigungsqualitätsanforderungen before production begins, including quantity expectations on the purchase order and any related production documentation.
Key elements to specify:
- Order quantity and unit of measure. State the exact number of parts required, and specify whether the count applies to finished, inspected parts or includes test pieces and setup scrap.
- Allowable shortage tolerance. Define an acceptable shortfall—for example, “1,000 pieces ±2%”—to account for normal production losses. Without this, any shortage becomes a dispute.
- Packaging count per container. Specify how many parts go in each box, tray, or pallet. This prevents the supplier from packing “approximately” 50 per box when you need exactly 50 for kitting.
- Count verification method. Define the applicable Prüfstandards or approved counting method—such as weight-based, manual, or automated verification—on the purchase order when required. Do not assume the supplier will use your preferred method.
- Overage policy. Clarify whether overages are acceptable and, if so, within what percentage. Some buyers welcome a small buffer; others have strict inventory controls that reject any overage.
These specifications do not need to be lengthy.
A single line on a purchase order—“Quantity: 1,000 pcs ±2%, 50 pcs per box, weight-verified”—eliminates the most common sources of disagreement.
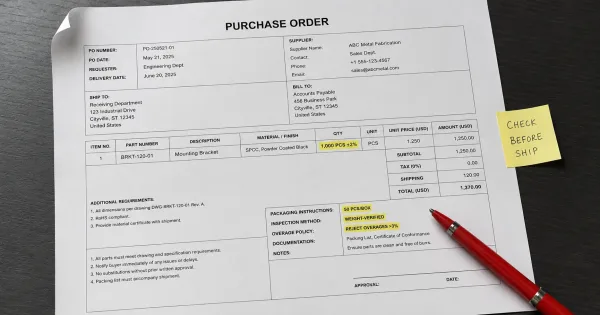
A sample purchase order document with highlighted quantity specifications including tolerance, packaging count, and verification method
Häufige Fehler bei der Stückzahlverifizierung und wie man sie vermeidet
Even experienced fabrication shops make counting errors. Here are the most frequent mistakes and how to prevent them:
Counting only at final shipment. If the first count happens when parts are already boxed, there is no opportunity to correct discrepancies from earlier stages. Build count checkpoints into each production stage, as described above.
Relying on packaging estimates. “About 50 per box” is not a count. If parts are packed by volume rather than by number, the actual count per box can vary by 10% or more, depending on part geometry and how tightly they are stacked.
Ignoring scrap and rework adjustments. Parts rejected during inspection or sent back for rework should be subtracted from the total count. A common oversight is counting all parts that came off the production line without accounting for those that failed quality checks.
Mismatch between BOM and actual count. In assemblies that include multiple sheet metal components, the bill of materials (BOM) specifies the quantity of each part. If the BOM says 4 brackets per assembly but the shop ships 3, the buyer discovers the error only during assembly. Cross-check shipped quantities against the BOM before packaging.
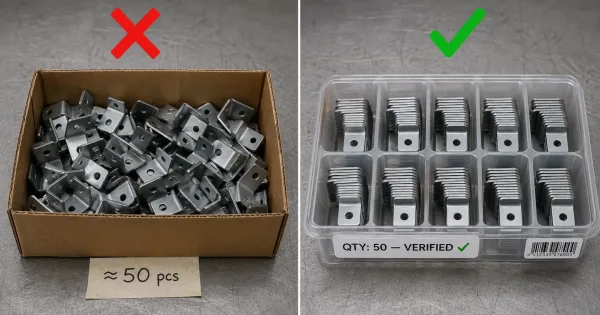
A side-by-side comparison of common counting mistakes: loose parts packed by volume (left) versus properly counted and labeled parts in divided trays (right).
Not counting returned or reworked parts. When parts are returned for rework (e.g., a weld repair or re-bending), they should be counted separately and reconciled against the original shipment. Mixing reworked parts with new production can lead to double-counting or missing parts.
Wichtige Erkenntnisse
- Part count verification is a production-wide process, not a single step at shipping. Build count checkpoints into intake, production, inspection, packaging, and shipment.
- Choose counting methods based on batch size and part characteristics: manual for small lots, weight-based for medium runs, automated for high-volume production.
- Document quantity requirements explicitly on purchase orders, including tolerances, packaging counts, and verification methods.
- The most expensive counting error is the one discovered by your customer. Catching discrepancies early—before parts leave your facility—costs far less than corrective shipments and lost trust.