A Eine einzelne Toleranzangabe auf einer Blechzeichnung kann 20–40 % zum Angebotspreis hinzufügen — oder denselben Betrag einsparen, wenn sie richtig optimiert wird. Für OEM-Ingenieure und Beschaffungsteams ist die Frage nicht, ob Toleranzoptimierung funktioniert. Die Frage ist, ob die Investition für Ihre spezifischen Teile, Ihr Produktionsvolumen und Ihre aktuelle Projektphase sinnvoll ist.
Dieser Artikel erläutert, was Toleranzoptimierung in der Blechfertigung tatsächlich umfasst, was sie kostet, was sie einsparen kann und — am wichtigsten — wie Sie entscheiden, ob sie für Ihren nächsten Auftrag sinnvoll ist.
Was Toleranzoptimierung bei Blechteilen tatsächlich bedeutet
Toleranzoptimierung ist der Prozess der Überprüfung jedes Maßes auf einer Zeichnung, der Identifizierung funktional notwendiger Toleranzen und der Lockerung derjenigen, die es nicht sind. Es ist keine pauschale Lockerung der Spezifikationen. Es ist eine gezielte Neuzuweisung: enger, wo die Funktion es erfordert, Standard überall sonst.
Der Begriff wird oft mit zwei verwandten, aber unterschiedlichen Aktivitäten verwechselt. Eine DFM-Prüfung (Design for Manufacturability) betrachtet das gesamte Teil — Biegeradien, Lochplatzierung, Materialwahl, Schweißzugänglichkeit — und kennzeichnet Merkmale, die schwierig oder teuer herzustellen sind. Die Toleranzoptimierung ist enger gefasst: Sie konzentriert sich speziell darauf, ob die Maß- und Geometrieangaben auf der Zeichnung durch die Funktion des Teils gerechtfertigt sind. Eine Toleranzkettenanalyse berechnet, wie sich Abweichungen über mehrere Teile in einer Baugruppe kombinieren. Die Toleranzoptimierung kann Stack-up-Ergebnisse nutzen, aber ihr Umfang erstreckt sich auf jedes Maß auf der Zeichnung, nicht nur auf die in einer kritischen Baugruppenkette.
Warum sich Blechtoleranzen anders verhalten als bei spanend oder spritzgegossenen Teilen
Bei der CNC-Bearbeitung folgt das Schneidwerkzeug einem programmierten Pfad und kann ±0,005″ (0,13 mm) oder enger mit relativer Konsistenz halten. Beim Spritzgießen ist das Werkzeug fest und produziert Schuss für Schuss nahezu identische Teile. Die Blechfertigung ist anders.
Laserschneiden kann ±0,005″ (0,13 mm) bei Konturmaßen halten, aber Bietoleranzen sind von Natur aus weniger präzise — typischerweise ±0,5° beim Winkel und ±0,010″ (0,25 mm) bei der Schenkellänge für Standard-Gesenkbiegearbeiten. Jede Biegung führt zu Rückfederung, und die Rückfederung variiert mit Material, Walzrichtung, Werkzeugverschleiß und Umgebungstemperatur. Wenn ein Teil mehrere Biegungen aufweist, kann der kumulative Fehler über diese Biegungen ±0,020–0,030″ (0,5–0,75 mm) erreichen, ohne dass ein einzelnes Maß außerhalb der Spezifikation liegt.
Das bedeutet, dass die Angabe einer ±0,005″-Toleranz für ein Merkmal, das von drei Biegungen abhängt, nicht nur teuer ist — sie kann ohne Sekundäroperationen wie spanende Bearbeitung oder iteratives Handanpassen physisch unerreichbar sein. Das Verständnis dieser Fertigungsrealität ist der Ausgangspunkt für jede sinnvolle Toleranzdiskussion.
Wo übermäßige Tolerierung die Kosten in einem Blech-Angebot versteckt
Wenn ein Fertiger eine Zeichnung mit engen Toleranzen bei jedem Maß erhält, spiegelt das Angebot das Risiko wider. Der Fertiger weiß nicht, welche Toleranzen kritisch sind und welche aus einem früheren Design übernommen oder “nur zur Sicherheit” verschärft wurden.” Also kalkuliert er für den Worst Case. Hier schlagen diese Kosten tatsächlich nieder.
Übermäßige Tolerierung kann Rüst-, Prüf-, Ausschuss- und Sekundärbearbeitungskosten erhöhen.
Laserschneiden: Engere Toleranzen verlangsamen Vorschubgeschwindigkeiten und erhöhen den Ausschuss bei dünnen Blechstärken
Standard-Laserschneidertoleranzen für Blech sind ±0,005″ (0,13 mm). Wenn eine Zeichnung ±0,002″ (0,05 mm) für Schnittmerkmale vorschreibt, muss der Bediener die Vorschubgeschwindigkeit reduzieren, feinere Gasdruckeinstellungen verwenden und häufiger Kalibrierungsprüfungen durchführen. Bei dünnen Blechstärken (unter 1 mm) erhöhen engere Toleranzen auch das Risiko thermischer Verformung — die wärmebeeinflusste Zone wird zu einem größeren Prozentsatz der Merkmalsgröße, und die Ausschussraten steigen.
Die Kostenauswirkung ist für ein einzelnes Merkmal nicht dramatisch, aber sie summiert sich. Ein Teil mit 30 Löchern, alle mit ±0,002″ statt ±0,005″ spezifiziert, benötigt länger zum Schneiden und weist bei der Prüfung mehr Ausschuss auf als ein Teil, bei dem nur die 4 Montagelöcher die engere Spezifikation tragen.
Biegen: Winkel- und Schenkellängentoleranzen treiben die Gesenkbiege-Rüstzeit
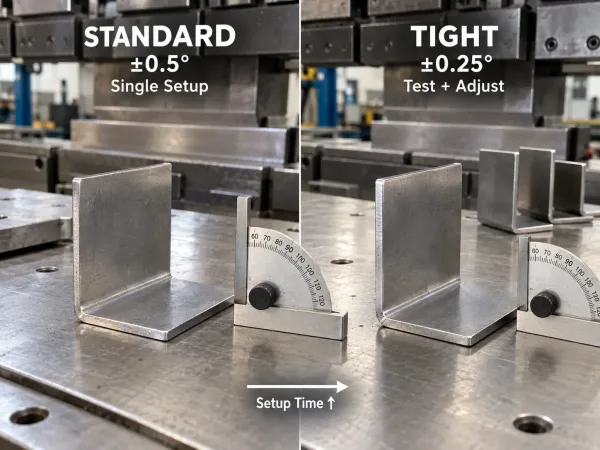
Beim Biegen eskalieren die Toleranzkosten im Blech am sichtbarsten. Eine Winkeltoleranz von ±0,5° ist mit Standardwerkzeugen und einer einzigen Einrichtung erreichbar. Verschärfen Sie diese auf ±0,25°, muss der Bediener Testbiegungen durchführen, mit einem Winkelmesser oder CMM messen, die Stempelhöhe anpassen und wiederholen — oft zwei oder drei Iterationen bis zum ersten guten Teil. Bei einer Kleinserie von 50 Teilen kann diese Rüstzeit 30–50 % der gesamten Biegekosten ausmachen.
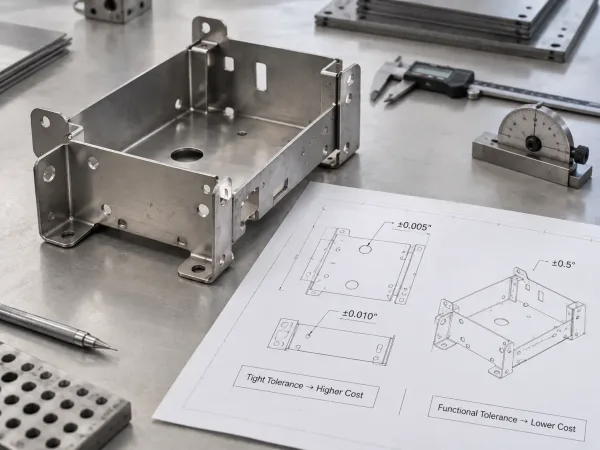
Engere Biegetoleranzen erfordern oft Testbiegungen, zusätzliche Messungen und wiederholte Einrichtungsanpassungen.
Schenkellängentoleranzen folgen demselben Muster. ±0,010″ ist Standard; ±0,005″ requires careful back-gauge positioning and may need a dedicated fixture if the flange is short or the material is thick. The cost difference between these two tolerance levels on a single bend can be 0.50–2.00 per part — multiplied across hundreds of parts and multiple bends, it adds up quickly.
Welding and Assembly: Post-Form Distortion Makes Some Tight Tolerances Physically Unachievable
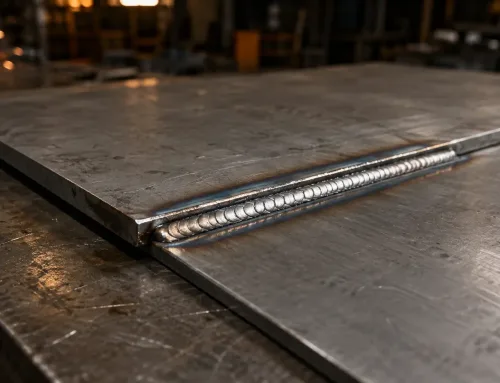
Sheet metal parts that require welding face an additional challenge: heat distortion. A TIG weld on 1.5 mm stainless steel can introduce 0.5–1.0 mm of localized distortion. If the drawing specifies a ±0.010″ tolerance on a dimension that crosses a weld zone, the part may be impossible to produce without post-weld machining or fixturing that holds the part in a constrained state during welding — both of which add significant cost.
This is one of the most common sources of conflict between design intent and manufacturing reality. The engineer specifies a tight tolerance based on the CAD model’s nominal geometry. The fabricator knows that welding will move the material beyond that tolerance. The result is either a high quote (reflecting the cost of fixturing and rework) or a request for clarification that delays the project.
Inspection: Every Extra Critical Dimension Adds CMM Time and Fixture Cost
Each dimension marked as critical on a drawing must be verified. For sheet metal parts, verification typically means CMM (coordinate measuring machine) inspection or optical comparison. A part with 5 critical dimensions might take 10–15 minutes to inspect. A part with 20 critical dimensions — where 15 of them are non-functional “insurance” tolerances — can take 45–60 minutes.
At typical CMM inspection rates of **75–**150/hour, that extra 30–45 minutes adds 37–112 per part in inspection cost alone. For a batch of 200 parts, that is 7,400–22,400 spent verifying dimensions that do not affect form, fit, or function.
Was Toleranzoptimierungs-Beratung tatsächlich kostet
The cost of tolerance optimization depends on who does it, how many parts are involved, and how the engagement is structured.
Hourly Rate Ranges
Offshore GD&T and tolerance-analysis specialists (typically in India, Eastern Europe, or Southeast Asia) charge **15–**35/hour. Domestic consultants in the US, Canada, or Western Europe charge **150–**350/hour, with rates reflecting the complexity of the analysis and the industry (aerospace and medical command the highest rates).
For most OEM sheet metal projects, the offshore rate range is relevant for straightforward tolerance reviews, while domestic consultants are better suited for complex assemblies with safety-critical interfaces.
Project-Based Pricing
A typical tolerance audit of 10–50 sheet metal parts — covering dimension classification, stack-up analysis on critical fits, and recommendations for relaxation — runs **3,000–**15,000 depending on complexity and the consultant’s location. Larger audits involving 100+ parts or multi-assembly systems can reach **25,000–**50,000.
The key metric is cost per part. At $5,000 for a 30-part audit, you are paying roughly $167 per part for a review that can save 0.50–5.00 per part in production — a return that pays back within the first production run for most mid-volume orders.
The Hidden Cost: What Your Supplier Charges When They Fix Tolerance Problems for You
When a fabricator receives a drawing with over-toleranced dimensions, they do not simply relax the tolerances and re-quote. They flag the issues, request clarification, wait for a response, and re-quote — a cycle that typically adds 3–7 business days to the quoting process. If the fabricator quotes to the drawing as-is (without flagging the issue), the quote includes a risk premium that reflects their expectation of rework, higher scrap, or longer setup time.
In practice, many fabricators absorb some of this cost by suggesting tolerance relaxations during the DFM review. But that DFM feedback is free only in the sense that the fabricator does not charge for it directly. The cost is embedded in the relationship: a supplier who repeatedly receives over-toleranced drawings will eventually prioritize customers whose drawings are cleaner.
Ein Entscheidungsrahmen — Wann lohnt sich die Investition in Toleranzoptimierung?
Not every project benefits equally from tolerance optimization. The ROI depends on four factors.
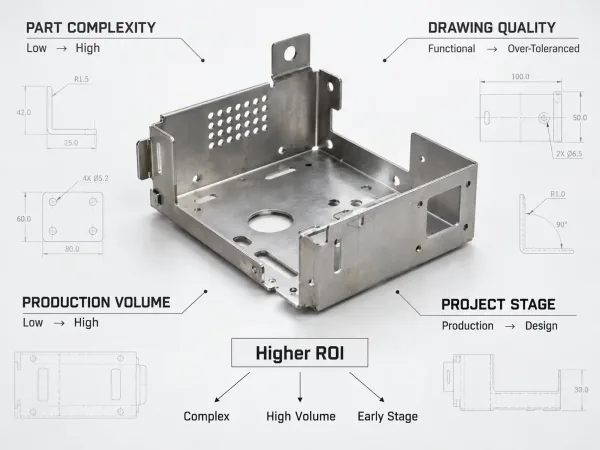
Tolerance optimization delivers the strongest ROI on complex, higher-volume parts early in the project.
Factor 1 — Part Complexity: How Many Critical Fits and Mating Interfaces Does the Drawing Have?
A simple bracket with 3 holes and 1 bend has very few dimensions that could be over-toleranced. The cost savings from optimization are small, and the consulting investment may not pay back. An enclosure with 40+ features, multiple bends, welded seams, and 10 mounting interfaces that mate with another assembly has far more room for tolerance to drive cost — and far more room for optimization to save money.
Rule of thumb: If your part has fewer than 10 dimensions that could plausibly be critical to function, tolerance optimization is unlikely to deliver meaningful savings. If it has 20 or more, the math usually works.
Factor 2 — Current Drawing Quality: Are Tolerances Function-Based or “Insurance Tolerances”?
Some drawings carry tolerances that were carefully derived from assembly requirements, stack-up analyses, and functional testing. Others carry tolerances that were copied from a similar part, specified at the tightest level the CAD software offered, or tightened after a past quality incident that had nothing to do with the current design.
If your drawing falls into the second category — and industry experience suggests that 60–80% of tolerances on a typical engineering drawing are tighter than functional requirements demand — the savings potential is significant. A tolerance audit can identify which callouts are justified and which are costing money without delivering value.
Factor 3 — Production Volume: Low-Volume vs. High-Volume Changes the Cost-Per-Part Math
For a prototype run of 10 parts, the absolute savings from tolerance optimization are small. Relaxing a tolerance might save $2 per part — $20 total. The consulting cost will not pay back.
For a production run of 5,000 parts, the same $2 per part savings becomes $10,000. For a product with an annual volume of 20,000 parts and a 5-year lifecycle, it becomes $200,000. The consulting investment of $5,000–$15,000 looks different at each volume level.
The crossover point: Most tolerance optimization investments pay back within the first production run when annual volume exceeds 500–1,000 parts. Below that, the ROI is marginal unless the parts are highly complex or the current tolerances are dramatically over-specified.
Factor 4 — Project Stage: Design, Quoting, Prototype, or Production — Where You Are Determines the ROI
Tolerance optimization delivers the highest ROI when done before the first quote is sent. At the design stage, changing a tolerance on a drawing takes minutes and costs nothing. At the quoting stage, it can prevent a risk premium from being added to the quote. At the prototype stage, it can eliminate the need for rework or secondary operations. At the production stage, it can still reduce inspection cost and scrap, but the tooling and process decisions are already locked in, and the savings are smaller.
The 10× rule applies here: a tolerance issue that costs $1 to fix in design costs $10 to fix in quoting, $100 to fix in prototype, and $1,000+ to fix in production.
Was ein Blech-Toleranzaudit liefert
A structured tolerance audit follows a defined sequence. Here is what the process looks like when applied to sheet metal parts.
Step 1 — Classify Every Dimension: Critical-to-Function vs. Non-Critical
The auditor reviews every dimension on the drawing and classifies it as CTF (critical-to-function) — meaning it directly affects fit, sealing, alignment, or structural performance — or non-critical, meaning it can be relaxed to standard process tolerances without affecting how the part works.
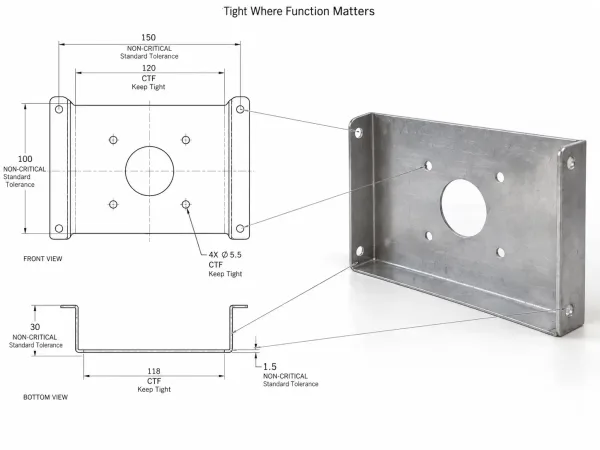
Tolerance optimization keeps critical functional dimensions tight while relaxing non-critical dimensions.
In practice, CTF dimensions typically represent 5–15% of all dimensions on a sheet metal drawing. The rest are clearance holes, trim edges, non-mating surfaces, and features whose tolerances were inherited rather than derived.
Step 2 — Run Tolerance Stack-Ups on Mating Interfaces
For every CTF dimension that participates in an assembly, the auditor runs a tolerance stack-up analysis — either worst-case (for safety-critical interfaces) or statistical (RSS or Monte Carlo, for most commercial applications). This determines whether the specified tolerance is necessary, sufficient, or unnecessarily tight given the tolerance budget of the assembly.
A common finding: a mounting hole pattern specified at ±0.005″ when the mating part has ±0.010″ clearance holes. The stack-up shows that ±0.010″ on the mounting holes would still achieve the required fit — and cost significantly less to produce.
Step 3 — Match Tolerances to Process Capability
The auditor maps each CTF tolerance against the process capability of the intended manufacturing method. For sheet metal, the reference points are:
| Verfahren | Typical Capability | Tighter Requires |
|---|---|---|
| Laser cutting (profile) | ±0,005″ (0,13 mm) | Reduced feed rate, more scrap |
| Punching | ±0.003″ (0.08 mm) | Tooling condition, punch-die clearance |
| Bending (angle) | ±0.5° | Iterative setup, test bends |
| Bending (flange length) | ±0.010″ (0.25 mm) | Dedicated fixture, CMM verification |
| Welding (post-form position) | ±0,020–0,030″ (0,5–0,75 mm) | Welding fixture, post-weld machining |
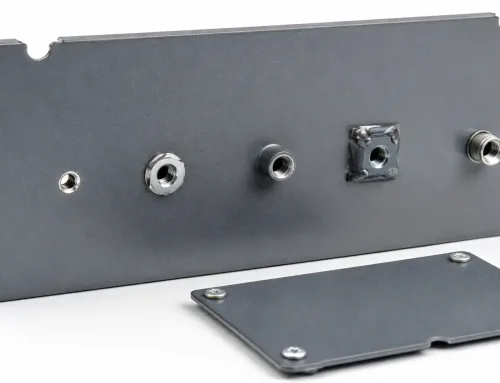
| PEM hardware installation | ±0.010″ (0.25 mm) | Manual alignment, fixture |
Tolerances that fall within the process’s natural capability are straightforward to produce. Tolerances that require capability beyond the standard range carry a cost premium that should be justified by function.
Step 4 — Deliver the Optimized Drawing
The final deliverable is a revised drawing (or a marked-up review package) with:
- CTF dimensions retained with their original (or refined) tolerances
- Non-critical dimensions relaxed to ISO 2768-m (medium) general tolerances or process-standard ranges
- GD&T callouts added or corrected where they improve communication of functional intent
- A summary of changes with cost impact estimates
The goal is a drawing that communicates exactly what matters and nothing more — giving the fabricator the flexibility to produce the part efficiently while protecting every dimension that affects performance.
Wie Sie Toleranzoptimierung in Ihrer Lieferantenbeziehung durchsetzen
Even when the engineering team understands the value of tolerance optimization, implementation often stalls at the supplier interface. Here is how to make it work in practice.
What to Include in Your RFQ to Get Tolerance Feedback Early
Most fabricators will flag obvious tolerance issues during quoting — but only if the RFQ gives them enough context to do so. Include the following with your drawing package:
- Assembly context: a note or separate drawing showing how this part mates with adjacent components
- Critical dimensions list: explicitly mark which 3–5 dimensions are CTF and why
- Quantity and annual volume: fabricators price tolerance risk differently for 50 parts vs. 5,000
- Finish and material: these affect achievable tolerances and should be confirmed before quoting
A drawing with 40 tight dimensions and no indication of which ones matter forces the fabricator to either quote high (assuming all are critical) or spend time asking questions that delay the quote by days.
How to Read a Supplier’s DFM Comments on Tolerances
When a fabricator suggests relaxing a tolerance, they are not trying to cut corners. They are telling you that the specified tolerance adds cost — and that, based on their experience producing similar parts, a wider tolerance would be functionally equivalent.
The right response is not “hold to print” by default. It is to ask: “What is the functional risk if this tolerance is relaxed to [their suggestion]?” If the fabricator can explain why the relaxed tolerance still meets the assembly requirement, accept it. If they cannot, hold the tolerance — but understand that you are paying for precision that may not be necessary.
When to Accept the Supplier’s Suggestion and When to Push Back
Accept the suggestion when:
- The fabricator points to a specific dimensional relationship (e.g., “this hole mates with a clearance slot on the other part — ±0.010″ is sufficient”)
- The tolerance was inherited from a previous design without specific functional justification
- The stack-up analysis supports the relaxed value
Push back when:
- The dimension controls a sealing interface, a press-fit, or a safety-critical alignment
- The fabricator’s suggestion is based on their process limitations rather than your functional requirements (in which case, the solution may be a different manufacturing method, not a relaxed tolerance)
- You have test data or field failure history that validates the original tolerance
The goal is a collaborative conversation, not a negotiation. The best outcomes happen when the OEM shares functional context and the fabricator shares process context — and both sides use that information to find the tolerance that is tight enough and not tighter.
FAQs