YSie senden eine Zeichnung an einen Blechlieferanten mit dem Vermerk “Glanzfinish” in der Oberflächenangabe. Die Teile kommen zurück und sehen überhaupt nicht wie das Muster aus, das Ihnen vorschwebte — zu glänzend, zu matt oder uneinheitlich innerhalb einer Charge. Die Ursache ist fast immer dieselbe: Die Zeichnung hat nicht definiert, was “Glanz” in messbaren Begriffen tatsächlich bedeutet.
Ein Glanzfinish beschreibt die Fähigkeit einer Oberfläche, Licht in einer spiegelnden Richtung zu reflektieren — das heißt, der Reflexionswinkel entspricht dem Einfallswinkel, ähnlich wie bei einem Spiegel. Dies unterscheidet sich von einem Mattfinish, das einfallendes Licht in viele Richtungen streut. In der Fertigung ist, Glanz kein subjektiver Eindruck. Er ist eine quantifizierbare Eigenschaft, die in Glanzeinheiten (GU) unter standardisierten Bedingungen gemessen wird. Das Verständnis der Stufen, Messmethoden und Fertigungsverfahren hinter einem Glanzfinish ist es, was eine klare Spezifikation von einer mehrdeutigen unterscheidet.
Was ist ein Glanzfinish?
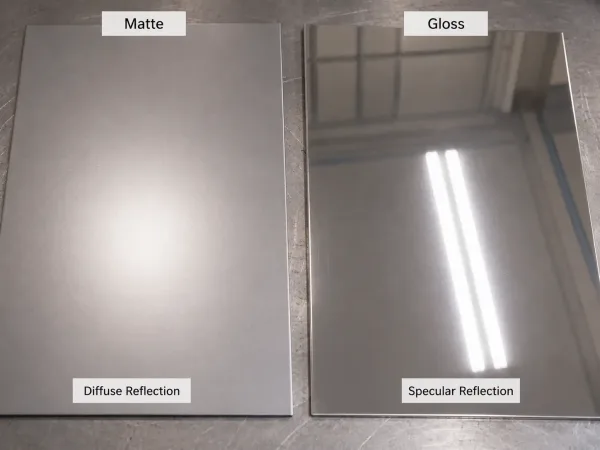
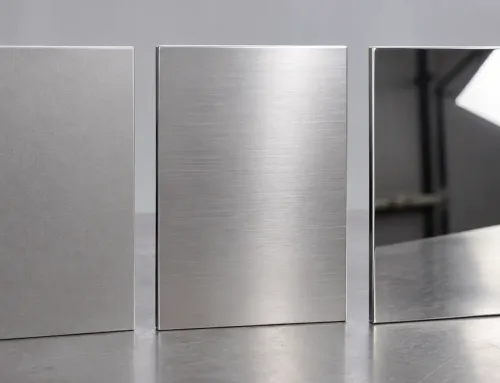
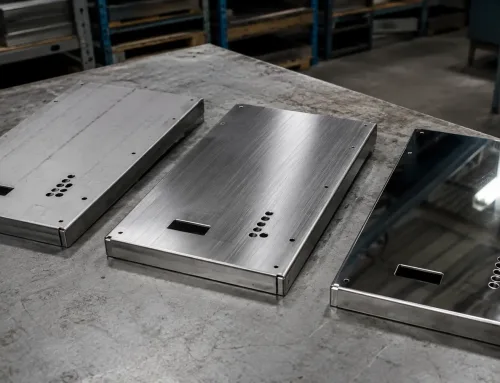
Glänzende Oberflächen reflektieren Licht in einer konzentrierten Richtung, während matte Oberflächen Licht diffus streuen.
Ein Glanzfinish ist ein Oberflächenzustand, bei dem der Großteil des einfallenden Lichts in einem einzigen, vorhersehbaren Winkel reflektiert wird, anstatt diffus zu streuen. Auf einer perfekt matten Oberfläche brechen mikroskopische Unregelmäßigkeiten das einfallende Licht auf und lenken es in alle Richtungen um. Auf einer glänzenden Oberfläche, ist die Topografie glatt genug, dass das Licht in einem konzentrierten Strahl zurückgeworfen wird.
In der Praxis bedeutet dies, dass eine glänzende Oberfläche eine sichtbare Reflexion ihrer Umgebung erzeugt — Sie können Umrisse, Formen oder Lichtquellen sehen, die sich darauf spiegeln. Je höher der Glanz, desto schärfer und definierter werden diese Reflexionen. Ein hochglänzendes Blechpaneel reflektiert eine Deckenleuchte als deutlichen hellen Punkt; ein satiniertes Paneel zeigt stattdessen ein weiches, diffuses Leuchten.
Glanz ist eine optische Eigenschaft und ein Aspekt der gesamten Oberflächenbeschaffenheit, keine Materialeigenschaft. Dieselbe Stahllegierung kann je nach angewandtem Fertigungsverfahren matt, satiniert oder hochglänzend ausgeführt werden.Er ist auch unabhängig von der Farbe — eine schwarze glänzende Oberfläche und eine weiße glänzende Oberfläche können die gleiche Lichtmenge reflektieren, obwohl sie für das Auge sehr unterschiedlich aussehen.
Glanzeinheiten (GU) — Wie Glanz gemessen wird
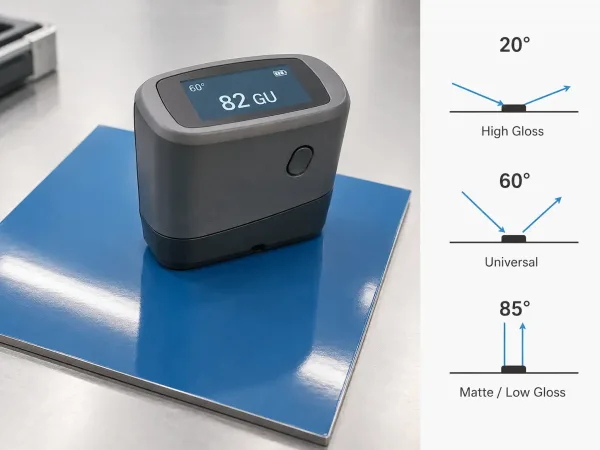
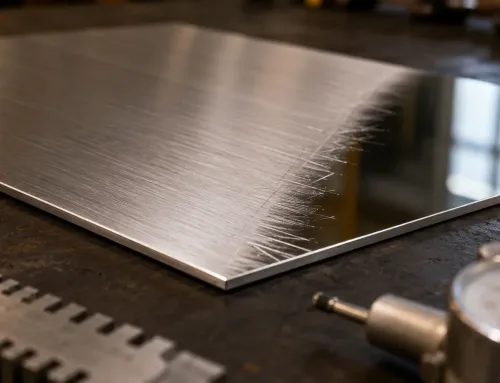
Glanz wird in GU mit einem Glanzmessgerät gemessen, typischerweise bei 20°, 60° oder 85°, je nach Finish-Stufe.
Glanz wird mit einem Instrument namens Glanzmessgerät (auch bekannt als Glossmeter). gemessen. Das Gerät richtet einen Lichtstrahl in einem festen Winkel auf eine Oberfläche und misst dann die Intensität des reflektierten Lichts. Das Ergebnis wird in Glanzeinheiten (GU), ausgedrückt, wobei 100 GU die Reflexion eines zertifizierten schwarzen Glasreferenzstandards darstellt.
Drei Messwinkel sind gemäß ASTM D523, definiert, der in der Fertigung am häufigsten referenzierten Norm:
- 20°-Geometrie — wird für hochglänzende Oberflächen verwendet (über 70 GU bei 60°). Der enge Winkel bietet eine höhere Empfindlichkeit am oberen Ende des Glanzbereichs, wo kleine Unterschiede bei breiteren Winkeln schwerer zu erkennen sind.
- 60°-Geometrie — der universelle Winkel, geeignet für den gesamten Glanzbereich von matt bis hochglanz. Die meisten Spezifikationen verwenden standardmäßig diesen Winkel, es sei denn, es gibt einen Grund, einen anderen zu verwenden.
- 85°-Geometrie — wird für matte und glanzarme Oberflächen verwendet (unter 10 GU bei 60°). Der streifende Winkel verstärkt kleine Unterschiede, die bei 60° nahezu unsichtbar wären.
Dieselbe Oberfläche kann je nach verwendetem Winkel unterschiedliche GU-Werte liefern. Ein mattes Paneel könnte 5 GU bei 60° und 12 GU bei 85° messen. Deshalb enthält eine vollständige Glanzspezifikation immer sowohl den GU-Bereich als auch den Messwinkel.
ASTM D523 ist die Referenznorm in Nordamerika. Das internationale Äquivalent ist ISO 2813. Beide definieren dieselbe Messgeometrie und dasselbe Verfahren; sie unterscheiden sich hauptsächlich in der Terminologie und den Dokumentationsanforderungen. If your supply chain spans regions, specifying one standard explicitly avoids ambiguity.
Glanzstufen — Von Matt bis Hochglanz
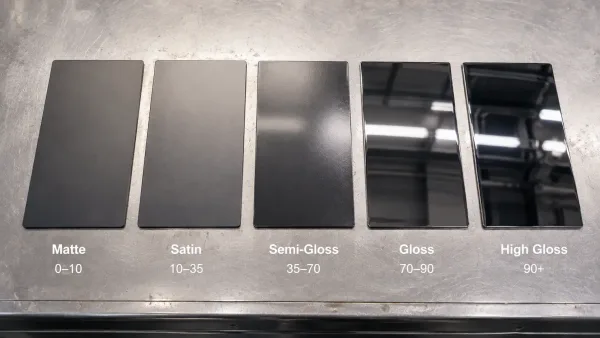
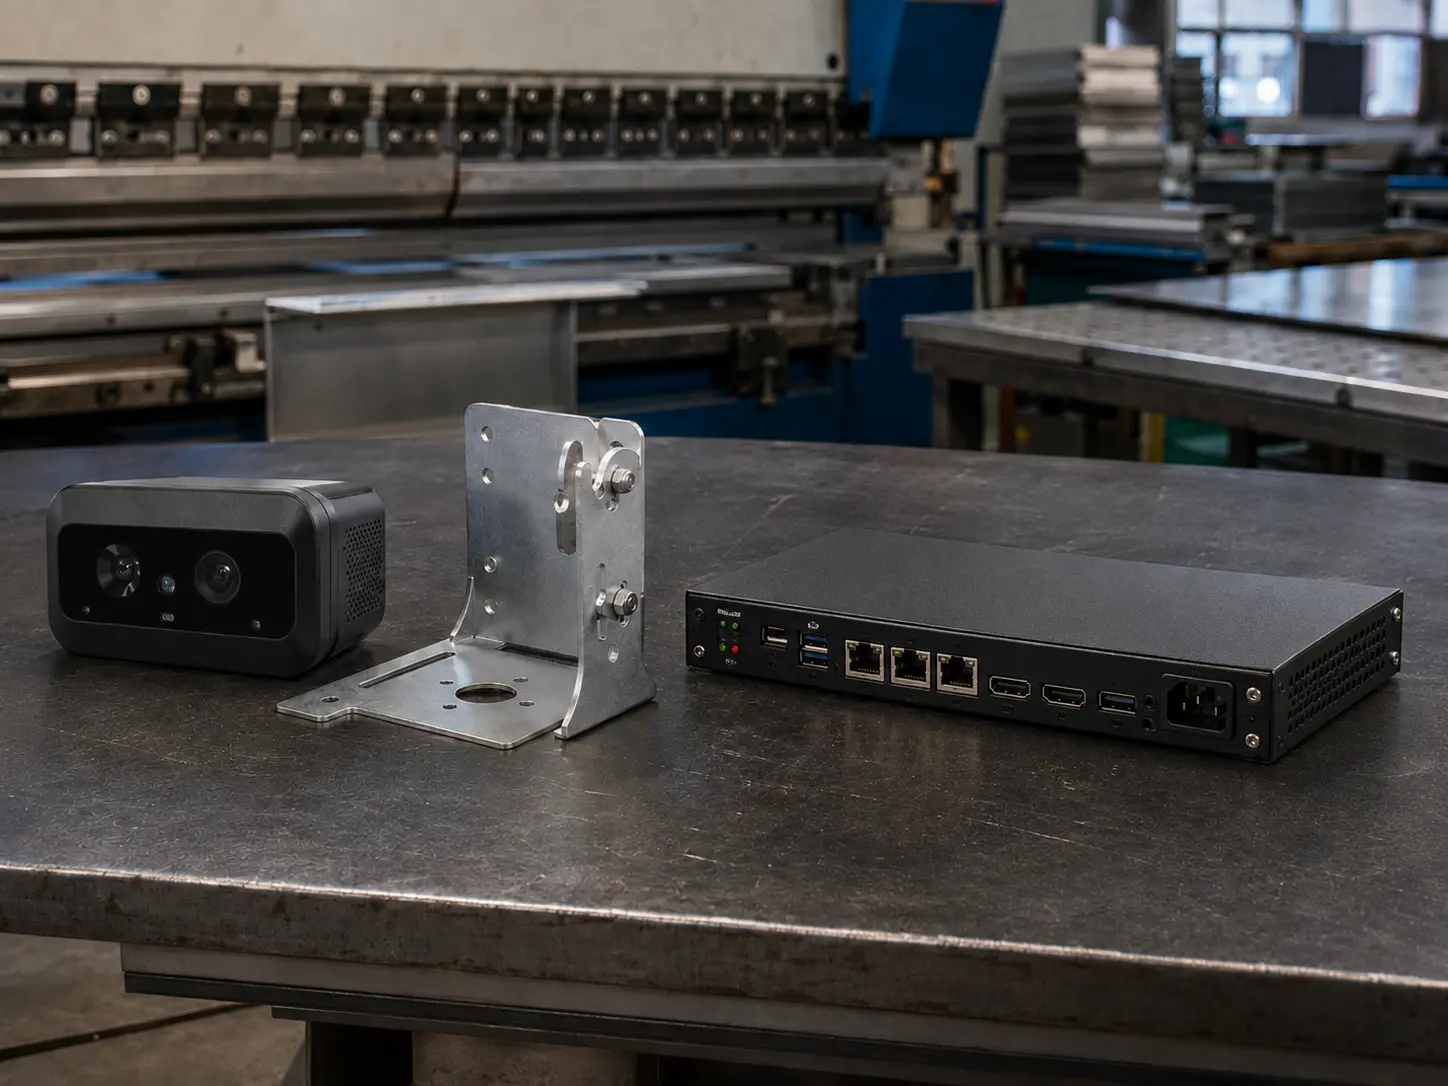
Gloss levels range from matte to high gloss, with increasing reflection clarity and GU values.
Manufacturing specifications typically divide the gloss spectrum into five levels. The boundaries are not rigid — different industries and paint manufacturers draw the lines slightly differently — but the following ranges represent the most widely used classification at the 60° measurement angle:
| Level | GU Range (60°) | Visueller Charakter | Typische Anwendungen |
|---|---|---|---|
| Matte | 0–10 | No visible reflection; flat, uniform appearance | Control panels in bright environments; anti-glare surfaces |
| Satin | 10–35 | Soft, diffused glow; slight sheen visible at close range | Architectural enclosures; consumer electronics housings |
| Seidenglanz | 35–70 | Moderate reflection; objects visible but edges blurred | Industrial equipment panels; retail fixtures |
| Gloss | 70–90 | Clear reflection of objects; visible light sources | Automotive trim; appliance panels |
| Hochglanz | 90+ | Mirror-like reflection; sharp, defined images | Decorative metalwork; display frames; signage |
The ranges above are guidelines, not absolute boundaries. A part measured at 68 GU sits at the edge of semi-gloss and gloss — which category it falls into depends on the specification your team has agreed on with the manufacturer. This is another reason why defining a numerical GU range in your drawing matters more than using a label like “gloss” or “semi-gloss.”
Gloss level also interacts with surface color and texture. Lighter colors tend to show gloss variations more readily than darker ones because the human eye is more sensitive to brightness differences on light surfaces. Textured substrates — such as sandblasted or brushed metal — are harder to bring to a uniform high gloss because the micro-irregularities scatter light even after coating.
Wie verschiedene Fertigungsverfahren ein Glanzfinish erzielen
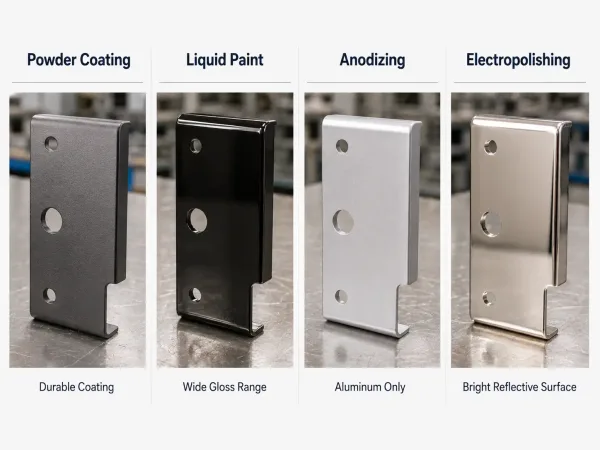
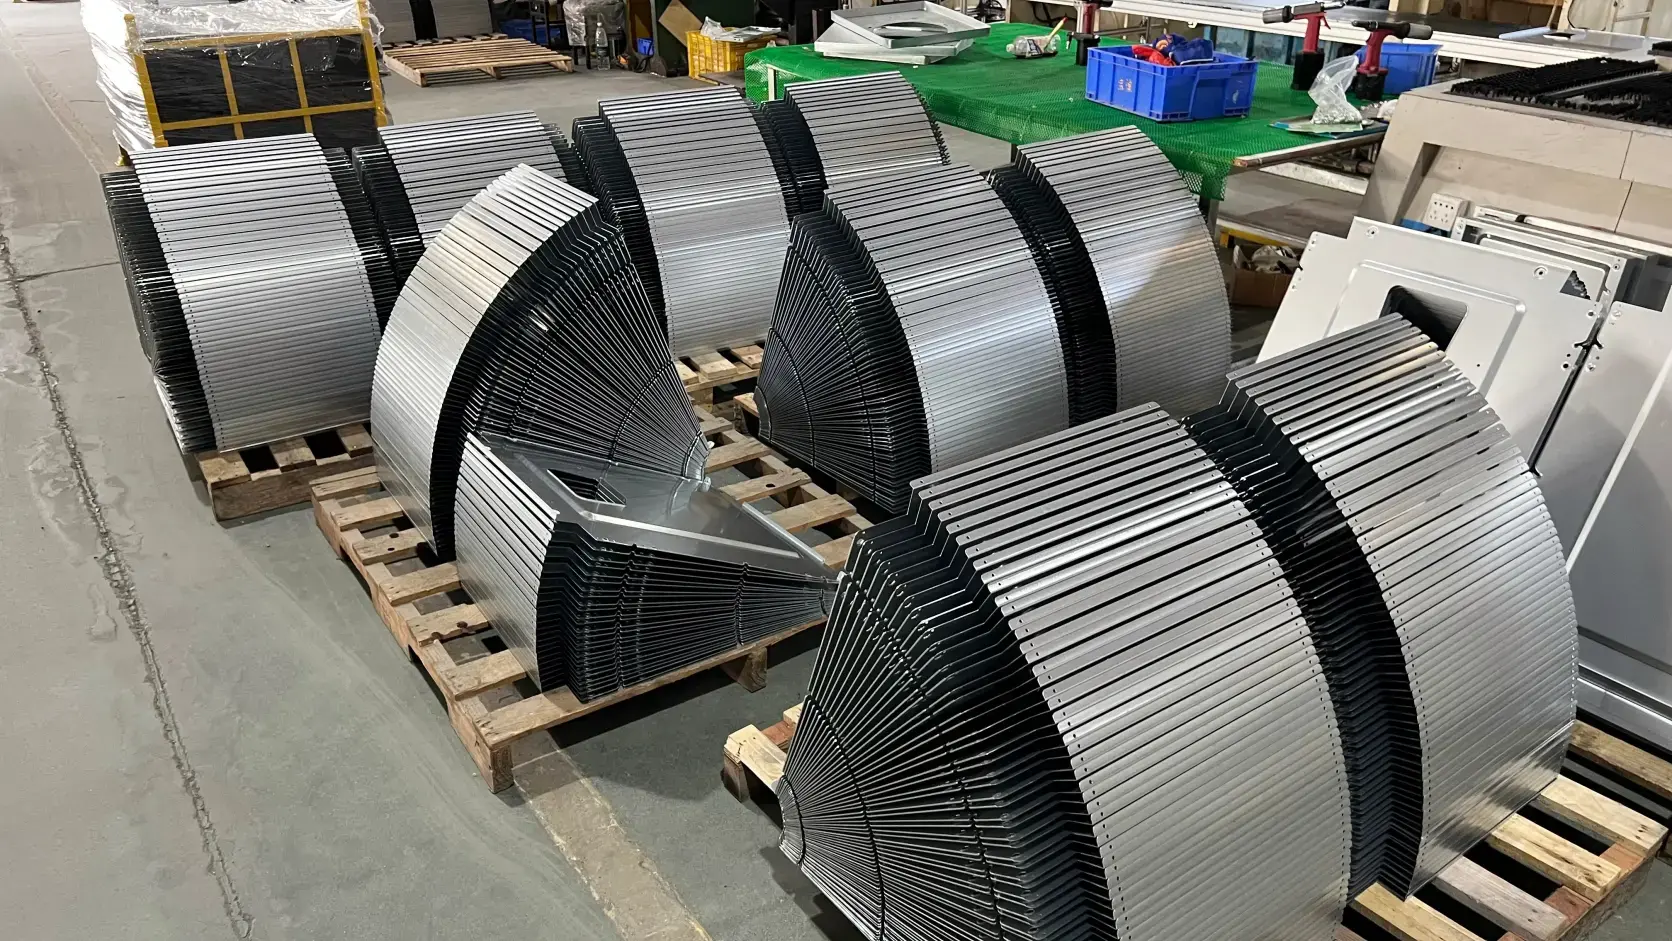
Powder coating, liquid paint, anodizing, and electropolishing create gloss finishes in different ways.
Not all gloss finishes are created through the same process, and the process you choose affects more than just the GU number. Four common methods are used in sheet metal manufacturing, each with distinct characteristics:
Pulverbeschichtung applies a dry powder electrostatically to the part, then cures it in an oven. The gloss level is determined by the powder formulation — manufacturers offer matte, satin, semi-gloss, and high-gloss variants in the same color. Powder coating produces a durable, uniform finish with good edge coverage, but the gloss range for a given powder is fixed. Switching gloss levels means switching powder, not adjusting process parameters.
Liquid paint (wet spray) uses solvent- or water-based coatings applied by spray gun. Like powder coating, gloss is controlled by the paint formulation. Liquid paint offers a wider gloss range than powder — from dead matte to mirror-like high gloss — and allows more flexibility for color matching. However, it typically produces a thinner film, runs a higher risk of sagging on vertical surfaces, and involves longer drying times.
Eloxieren is an electrochemical process that builds a controlled oxide layer on aluminum surfaces. The gloss of an anodized part depends heavily on the base metal’s surface condition — a polished aluminum sheet will retain much of its gloss after anodizing, while a mill-finish sheet will not. Anodizing does not “create” gloss the way a coating does; it preserves and enhances what is already there.
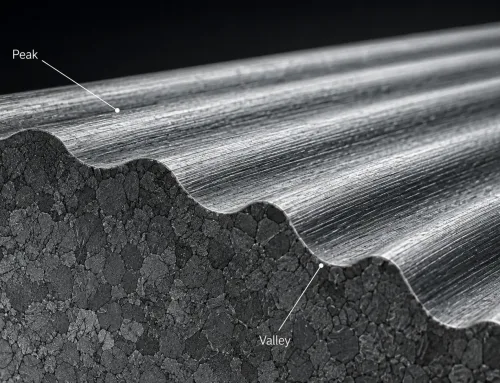
Electrochemical polishing (electropolishing) removes a thin layer of material from a metal surface, smoothing microscopic peaks and valleys. The result is a bright, reflective surface with reduced roughness. Electropolishing is often used on stainless steel parts where a clean, reflective appearance is needed without a coating layer. The achievable gloss depends on the starting surface finish and the duration of the process.
The choice of process affects more than appearance. Powder coating and liquid paint add a film thickness (typically 50–100 µm for powder, 25–50 µm for liquid) that changes dimensional tolerances on critical features. Anodizing and electropolishing remove or build material at the micron scale, which matters for tight-tolerance parts. When specifying a gloss finish, it is worth considering whether the process is compatible with the part’s other requirements.
Wie Sie ein Glanzfinish in Ihren Zeichnungen spezifizieren
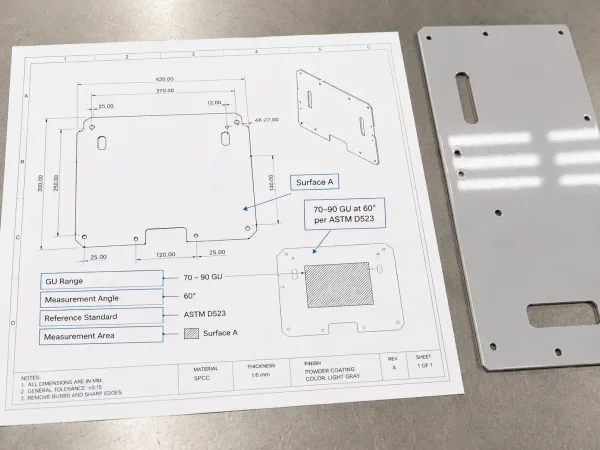
A complete gloss finish callout should define GU range, measurement angle, reference standard, and measurement area.
A gloss callout that reads only “gloss finish” leaves the manufacturer to guess at the target GU, the measurement angle, and the standard. This is the single most common source of mismatched expectations between buyers and suppliers.
What to Include in a Gloss Callout
A complete set of sheet metal surface requirements on an engineering drawing should define the gloss specification using four elements:
- GU range — the acceptable numerical range, e.g., 70–90 GU. A single number like “80 GU” should be understood as a target with an implied tolerance unless a band is stated.
- Measurement angle — 20°, 60°, or 85°. If omitted, the manufacturer will default to 60°, but stating it explicitly removes ambiguity.
- Reference standard — ASTM D523 or ISO 2813. This defines the instrument calibration, measurement procedure, and reporting format.
- Measurement area — the specific region of the part where gloss will be measured. On a complex part, gloss can vary between flat faces, edges, and recessed areas. Identifying the critical surface ensures inspection is performed where it matters.
A typical drawing callout might read: “Gloss finish: 70–90 GU at 60° per ASTM D523, measured on [surface A].”
Common Mistakes in Gloss Specification
Three errors appear repeatedly in incoming drawings:
- Using a label instead of a number. Writing “semi-gloss” without a GU range lets the manufacturer interpret the term loosely. Two suppliers may deliver parts at 30 GU and 65 GU, both calling them “semi-gloss.”
- Omitting the measurement angle. A surface that reads 45 GU at 60° might read 60 GU at 85°. Without specifying the angle, inspection results become ambiguous.
- Not identifying the measurement location. A flat panel face and its bent edge can have significantly different gloss readings due to differences in coating thickness and surface preparation. If the drawing does not state where to measure, the manufacturer will choose the most convenient spot — which may not be the one you care about.
Überprüfung des Glanzes bei eingehenden Teilen
Once parts arrive, gloss verification is straightforward with a portable gloss meter. The instrument is placed flat on the part surface at the specified angle, and a reading is taken in under a second. For a production batch, most buyers use a sampling plan — measuring a fixed number of parts per lot rather than every piece.
A few practical points for incoming inspection:
- Calibrate before use. Gloss meters drift over time. Most instruments come with a black glass standard tile for daily calibration. Skipping this step is the most common source of inaccurate readings.
- Measure on the specified area. The drawing callout should identify the measurement surface. If it does not, pick the largest flat face that represents the part’s visible appearance.
- Account for batch variation. No manufacturing process produces identical gloss readings across every part in a lot. Your Fertigungsabnahmekriterien should define the allowable GU range; a tolerance of ±5 GU around the target is generally considered acceptable for coated parts. If your application demands tighter control, state it in the specification.
If parts fail the gloss check, the cause is usually one of three things: the wrong coating batch was used, the curing temperature or time was off, or the base surface was not prepared consistently. In most cases, the issue can be traced to a process parameter rather than a material defect.
Glanzfinish vs. andere Begriffe für das Oberflächenerscheinungsbild
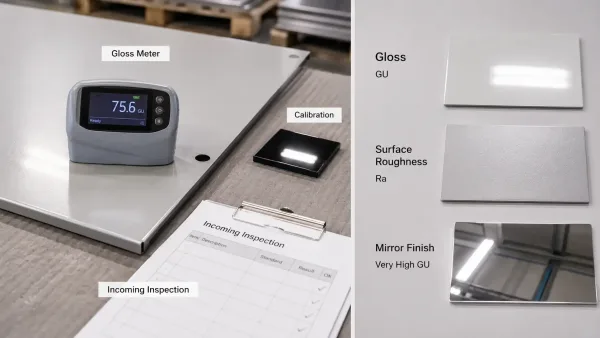
Gloss inspection uses a gloss meter, while gloss and surface roughness describe different surface properties.
Gloss is one of several terms used to describe how a surface looks. It is easy to confuse with related concepts, but the distinctions matter in a manufacturing context:
| Begriff | Was es misst | Instrument | Unit |
|---|---|---|---|
| Gloss | Specular (mirror-angle) light reflection | Gloss meter | GU |
| Oberflächenrauheit | Microscopic height variation of the surface profile | Profilometer or interferometer | µm (Ra, Rz) |
| Matte finish | A surface condition with low specular reflection (opposite of gloss) | Gloss meter | GU (low) |
| Satin finish | A surface condition with moderate, diffused sheen | Gloss meter | GU (mid-range) |
| Mirror finish | A surface condition with near-perfect specular reflection | Gloss meter | GU (very high) |
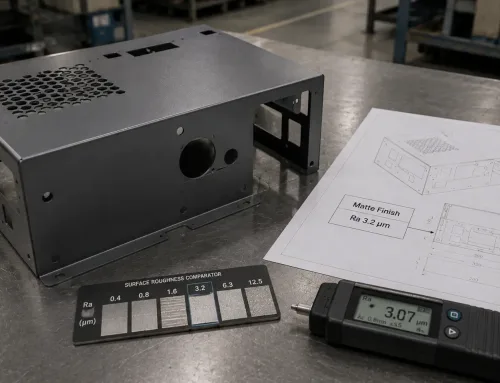
Surface roughness (Ra) and gloss are correlated — a smoother surface generally reflects more light specularly — but they are not the same measurement. Two parts can have the same Ra value and different gloss readings if their coatings differ, or the same gloss and different roughness if one has a textured coating on a smooth substrate. When appearance matters, specifying gloss does not replace specifying roughness, and vice versa. They describe different physical properties of the same surface.
Getting a gloss finish right on the first production run comes down to how clearly the requirement is communicated. A GU range, a measurement angle, a reference standard, and a measurement location — these four elements, placed on a drawing, are what move a gloss specification from a subjective description to an inspectable engineering requirement.
If you are working through surface finish specifications for an upcoming project and want to review options with a manufacturing team that handles powder coating, liquid paint, anodizing, and electropolishing under one roof, contact SR-MFG to discuss your requirements.