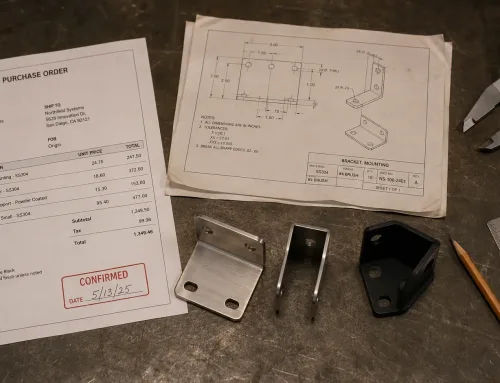
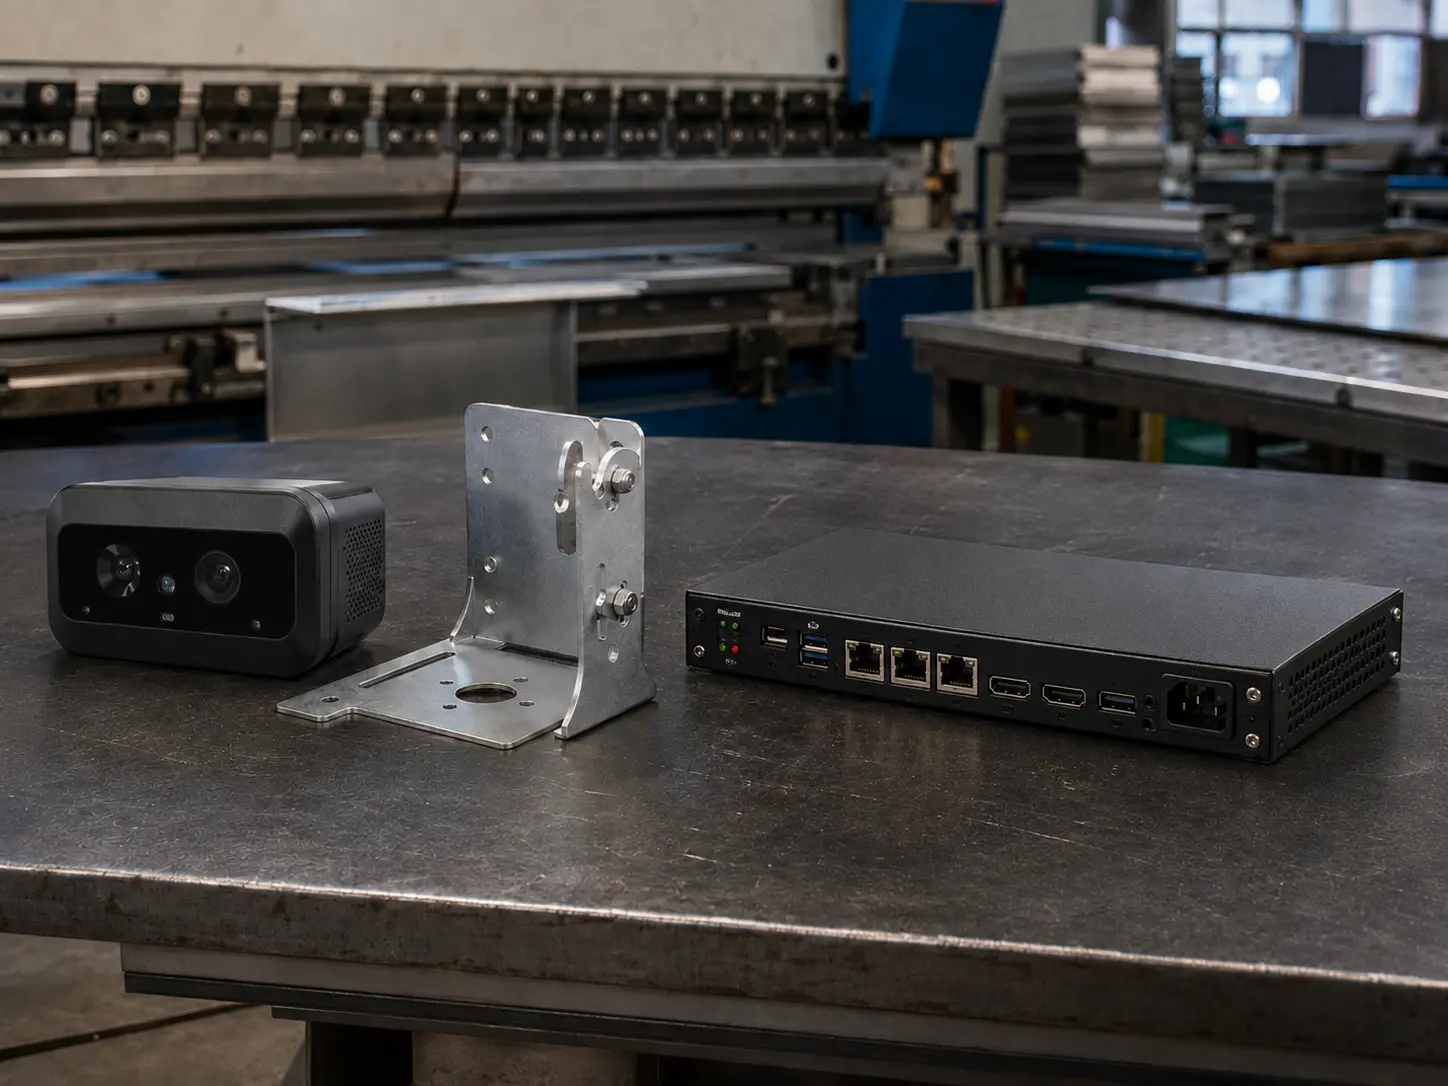
A technische Klärung ist eine formelle Anfrage eines Herstellers an einen Kunden, um Bestätigung oder zusätzliche Details zu Spezifikationen in einer Zeichnung oder einem Angebotspaket zu bitten, die unvollständig, mehrdeutig oder für mehr als eine vernünftige Auslegung offen sind.
Es ist kein Zeichen dafür, dass dem Hersteller die Fähigkeit fehlt — es ist eine Absicherung gegen Fehlinterpretationen, die zu falschen Teilen, Kostenüberschreitungen oder Produktionsverzögerungen führen könnten.
Technische Klärungen erfolgen auch vor der Produktion, wenn das Engineering-Team beginnt Fertigungsprozessplanung und bestätigte Anforderungen benötigt, bevor die Operationsfolge ausgewählt wird.
In beiden Fällen ist das Ziel dasselbe — Mehrdeutigkeiten auflösen, bevor daraus ein physischer Defekt wird.
Technische Klärung vs. verwandte Begriffe
Mehrere Begriffe überschneiden sich mit der technischen Klärung in der Beschaffung und technischen Kommunikation. Das Verständnis der Unterschiede hilft Ihnen, Fragen dem richtigen Prozess zuzuordnen und Verzögerungen zu vermeiden.
| Begriff | Was er bedeutet | Wie er sich von der technischen Klärung unterscheidet |
|---|---|---|
| RFI (Anfrage zur Information) | Eine breite Anfrage zu allen fehlenden Informationen — kommerziell, logistisch oder technisch | Breiter im Umfang; eine technische Klärung ist eine Teilmenge, die sich speziell auf technische Spezifikationen konzentriert |
| TQ (Technische Anfrage) | Im Wesentlichen dasselbe Konzept, gebräuchlicher in Bau- und Infrastrukturprojekten | In der Praxis austauschbar; “technische Klärung” ist der vorherrschende Begriff in der kundenspezifischen Fertigung |
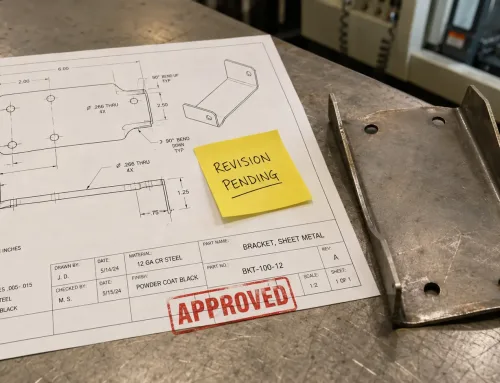
| ECO (Technische Änderungsanweisung) | Eine formelle Revision eines freigegebenen Designs — ändert Geometrie, Werkstoff oder Funktion | Ein ECO ändert die Designabsicht; eine technische Klärung bestätigt die ursprüngliche Absicht |
| RFQ-Nachfrage | Allgemeine Kommunikation während des Angebotsprozesses | Eine technische Klärung ist eine spezifische Art der RFQ-Nachfrage, die eine definierte technische Frage behandelt |
Kurz gesagt: Wenn der Hersteller fragt “Was haben Sie damit gemeint?” statt “Möchten Sie dies ändern?” — dann handelt es sich um eine technische Klärung.
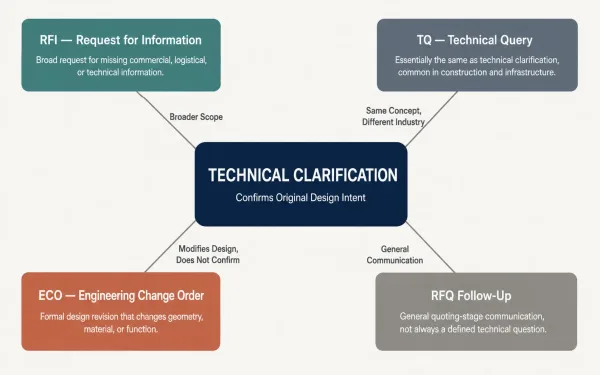
Ein visueller Vergleich, der zeigt, wie die technische Klärung mit RFI, Technical Query, Engineering Change Order und RFQ-Nachfrage im Fertigungsworkflow zusammenhängt und sich davon unterscheidet.
Wann gibt ein Hersteller eine technische Klärung heraus?
Hersteller geben nicht zu jeder Zeichnung Klärungen heraus.
Eine Klärung wird ausgelöst, wenn eine Spezifikation mehr als eine vernünftige Lesart hat und die Wahl der falschen zu einem nicht konformen Teil führen würde.
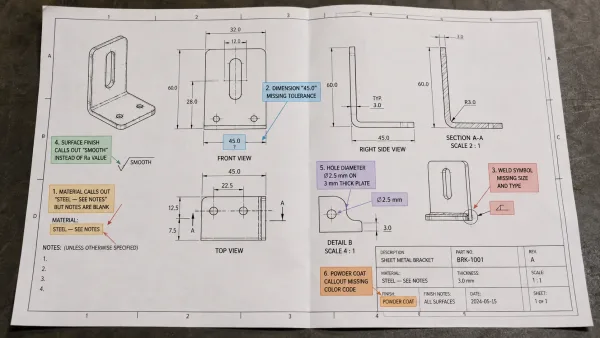
Eine detaillierte Nahaufnahme einer Blechfertigungszeichnung mit sechs annotierten Hinweisbereichen, die jeweils ein häufiges Szenario veranschaulichen, das eine technische Klärung auslöst — mehrdeutiger Werkstoff, unklare Toleranzen, fehlende Schweißspezifikationen, vage Oberflächenanforderungen, geometrische Konflikte und unvollständige Details zu Sekundärprozessen.
Hier sind die häufigsten Szenarien in der Blechfertigung:
Mehrdeutige oder fehlende Werkstoffspezifikation.
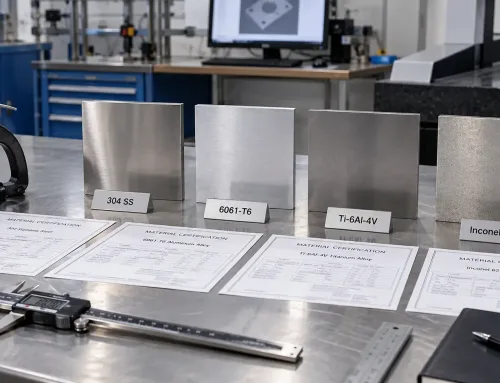
Eine Zeichnung gibt “Stahl” an, ohne eine Güte zu spezifizieren. Kaltgewalzter Stahl (AISI 1018), Edelstahl (304) und verzinkter Stahl verhalten sich beim Umformen, Schweißen und Veredeln alle unterschiedlich. Der Hersteller muss bestätigen, welche Güte der Konstrukteur beabsichtigt hat.
Inkonsistente Toleranzangaben.
Der allgemeine Toleranzblock gibt ±0,5 mm an, aber ein kritisches Maß hat keine Einzeltoleranz. Der Hersteller muss wissen, ob die allgemeine Toleranz gilt oder ob das Maß eine engere Kontrolle erfordert.
Unklare Schweißanforderungen.
Eine Zeichnung verlangt Schweißen, spezifiziert aber nicht die Schweißart (Kehlnaht, Stumpfnaht, Punktschweißung), die Schweißposition, die Qualitätsnorm (AWS D1.1, ISO 5817) oder ob das optische Erscheinungsbild relevant ist. Jede Kombination führt zu einem anderen Prozess und anderen Kosten.
Vage Oberflächenbeschreibungen.
Begriffe wie “glatte Oberfläche” oder “saubere Oberfläche” sind nicht messbar. Ein Hersteller benötigt eine quantifizierte Spezifikation — beispielsweise Ra 0,8 μm oder einen Verweis auf eine Norm wie SSPC-SP6 — um den richtigen Veredelungsprozess auszuwählen und das Ergebnis zu verifizieren.
Geometrische Konflikte.
Ein Lochdurchmesser ist kleiner als die Materialdicke, ein Biegeradius ist enger als das minimal zulässige Maß des Werkstoffs, oder ein Merkmal ist von einem Bezugspunkt aus bemaßt, der während der Umformung physisch nicht zugänglich ist. Dies sind an sich keine Konstruktionsfehler, aber sie erfordern eine Bestätigung, bevor die Werkzeugauswahl erfolgt.
Missing secondary process details.
For a drawing-based product such as a custom WiFi router metal housing, specifying powder coating without the required color, thickness range, or masking details leaves important manufacturing requirements unresolved. The manufacturer needs these details to quote accurately and plan the production sequence.
In each case, the manufacturer could make an assumption and proceed — but if the assumption is wrong, the result is scrap, rework, or a delayed shipment.
A technical clarification adds a small amount of time upfront to avoid a much larger disruption later.
Wie sich technische Klärungen auf Angebotserstellung und Lieferzeit auswirken
A technical clarification is not a bureaucratic step. It has direct, measurable effects on project timelines and cost.
Quoting cannot be finalized until clarifications are resolved.
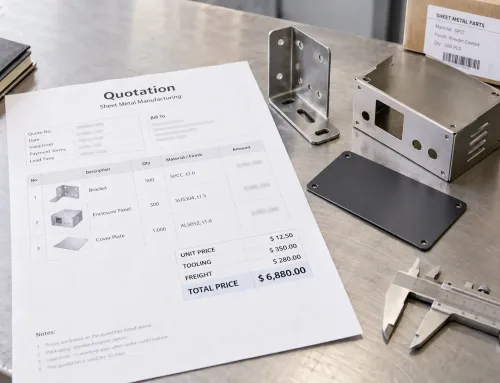
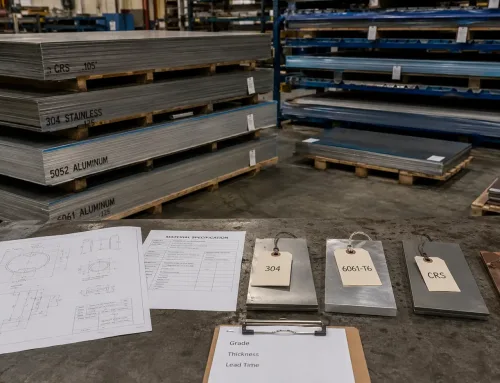
If a drawing specifies “aluminum” without a temper (6061-T6 vs. 5052-H32), the material cost, forming behavior, and weldability are all different. The manufacturer may provide a preliminary quote based on an assumption, but the final price will depend on the confirmed specification.
Clarification results can change the manufacturing process.
Suppose a customer specifies 304 stainless steel but the actual application requires 316 for corrosion resistance. The clarification changes the material, which may change the laser cutting parameters, the bending tooling, and the finishing process. If this change happens after production starts, it means scrapped parts and restarted production.
Each clarification round adds lead time.
A straightforward question — “Does this dimension apply to the formed or flat state?” — may be resolved in one business day. A complex clarification involving material substitution or tolerance renegotiation can take three to five business days. If multiple rounds are needed, the cumulative delay compounds.
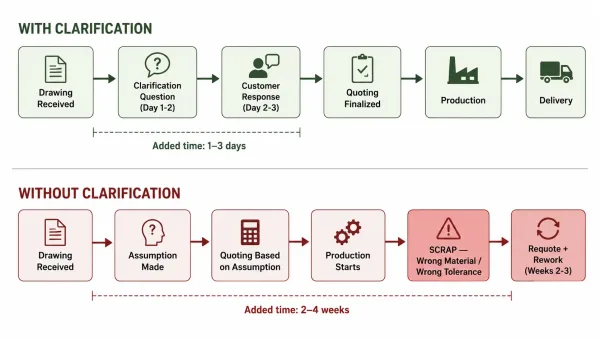
A process timeline comparing two scenarios — one where a technical clarification is resolved before production, and one where ambiguity is ignored, leading to scrap and rework — demonstrating the time and cost impact of each approach.
The practical implication: when you receive a technical clarification from your manufacturer, responding promptly and precisely is one of the most effective ways to keep your project on schedule.
A two-day delay in answering a clarification question often translates to a two-day delay in receiving your parts.
Wie sich technische Klärungen reduzieren lassen
You cannot eliminate technical clarifications entirely — complex parts will always have edge cases.
You can significantly reduce clarification rounds by submitting a vollständiges Blechbearbeitungs-Anfragepaket with unambiguous material, tolerance, welding, finish, and quantity requirements upfront.
The following checklist covers the information that most commonly triggers clarifications when missing:
- Material grade and temper. Write “AISI 304 stainless steel, annealed” rather than “stainless steel.” If you are flexible on grade, say so explicitly.
- Tolerances on critical dimensions. If a dimension must be held to ±0.1 mm, call it out individually. Do not rely on a general tolerance block for features that matter.
- Weld type, location, and quality standard. Specify fillet or groove, indicate weld seams on the drawing, and reference a standard (e.g., AWS D1.1, ISO 5817 Class C).
- Surface finish with a measurable value. Use Ra values (e.g., Ra 1.6 μm) or reference a standard (e.g., SSPC-SP6). Avoid subjective terms like “smooth” or “mirror finish” without a definition.
- Secondary processes with full detail. For powder coating, specify color (RAL or Pantone code), thickness (60–80 μm is typical), and masking requirements. For anodizing, specify type (II or III), color, and thickness.
- Assembly context. If a part mates with another component, include a simple assembly drawing or note the mating part number. This helps the manufacturer flag fit issues before they become problems.
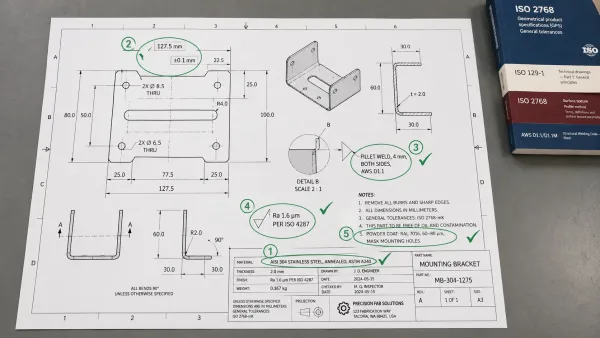
A well-annotated sheet metal drawing demonstrating best practices for reducing technical clarifications — every specification field is fully defined with measurable values, standards references, and clear callouts, serving as a visual checklist for engineers preparing quote packages.
Providing this information does not make your drawing more complicated — it makes it more actionable.
A manufacturer receiving a complete specification package can quote faster, plan production more accurately, and deliver with fewer interruptions.