Was ist Oberflächenbeschaffenheit?
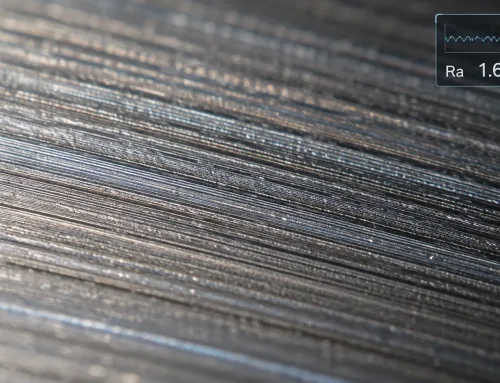
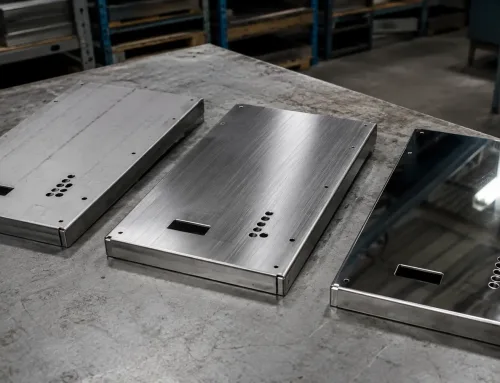
SOberflächenbeschaffenheit, auch bezeichnet als Oberflächentextur oder Oberflächenqualität, beschreibt den geometrischen Zustand der Außenfläche eines Materials nach der Fertigung.
Sie wird hauptsächlich durch drei Elemente definiert:
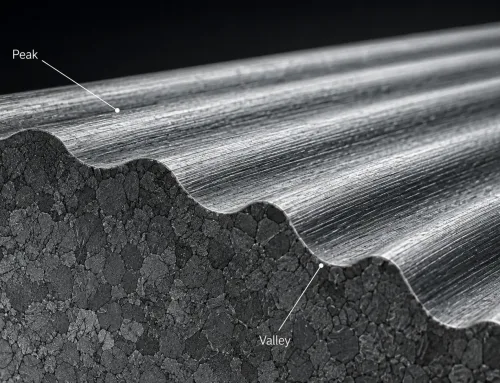
- Rauheit — feine, eng beieinanderliegende Oberflächenunregelmäßigkeiten
- Welligkeit — breitere, wiederkehrende Oberflächenabweichungen
- Rillenrichtung — die vorherrschende Richtung des Oberflächenmusters
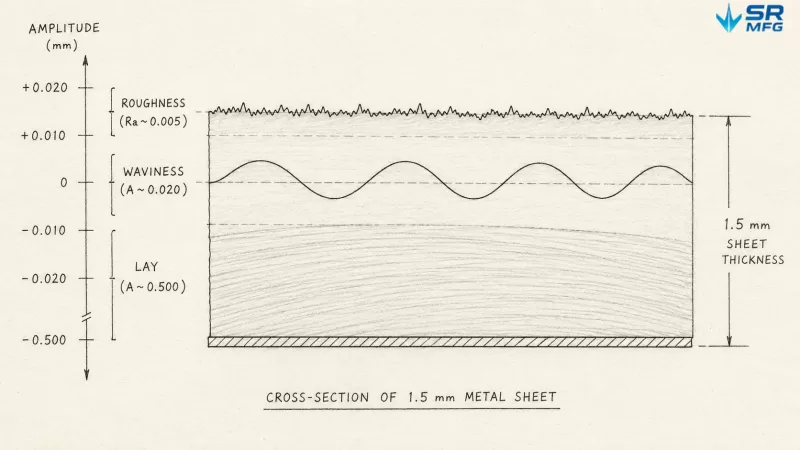
Die Oberflächenbeschaffenheit wird durch drei messbare Elemente definiert: Rauheit (Unregelmäßigkeiten auf Mikroebene), Welligkeit (breitere periodische Abweichungen) und Rillenrichtung (das vorherrschende Richtungsmuster).
Über die Blechfertigungsprozess, ist die Oberflächenbeschaffenheit das kombinierte Ergebnis jedes Prozesses, den das Teil durchläuft, vom Zustand des eingehenden Blechs über Schneiden, Biegen, Schweißen, Entgraten bis hin zur abschließenden Oberflächenbehandlung.
Es ist wichtig, zwischen Oberflächenbeschaffenheit und Oberflächenbehandlung. zu unterscheiden. Ein Blechoberflächenveredelungsprozess wird verwendet, um die Oberfläche zu verändern, wie Pulverbeschichtung, Eloxieren, Galvanisieren oder Passivieren. Die Oberflächenbeschaffenheit beschreibt den endgültigen Zustand der Oberfläche. Oberflächenrauheit ist ein messbares Merkmal der Oberflächenbeschaffenheit. In der realen Produktion kann eine Verwechslung dieser Begriffe leicht zu Kommunikationsfehlern zwischen Konstruktions-, Einkaufs-, Produktions- und Qualitätsteams führen.
Warum die Oberflächenbeschaffenheit wichtig ist
Der Oberflächenzustand eines Metallteils beeinflusst direkt seine Funktion, Montageleistung, sein Erscheinungsbild und seine Lebensdauer.
Funktionale Leistung
Eine zu raue Oberfläche kann zu Dichtungsversagen führen, den Verschleiß auf Gleitkontaktflächen beschleunigen und Spannungskonzentrationen an mikroskopischen Spitzen erzeugen, was die Ermüdungslebensdauer verringert. Andererseits kann eine zu glatte Oberfläche einen Schmierfilm nicht zurückhalten.
Montage und Passung
Wenn Blechteile durch Befestigungselemente, Presspassungen oder Dichtungsflächen mit anderen Komponenten zusammengefügt werden müssen, kann die Oberflächenbeschaffenheit die Toleranzkette beeinflussen. Oberflächenzustandsunterschiede zwischen Lieferanten führen häufig zu Montageproblemen, die schwer zu diagnostizieren sind.
Erscheinungsbild und Markenwahrnehmung
Bei Konsumgütern, Architekturpaneelen und sichtbaren Außensteuergehäusen, ist die Oberflächenbeschaffenheit eines der unmittelbarsten Qualitätssignale.Kratzer, ungleichmäßige Maserungsrichtung, inkonsistenter Glanz oder sichtbare Polierspuren können sofort bemerkt werden.
Kompatibilität mit nachgelagerten Prozessen
Eine schlechte Grundoberfläche kann jede nachgelagerte Beschichtung beeinträchtigen. Beschichtung über Walzhaut, Schweißspritzer, tiefe Schleifspuren oder Verunreinigungen kann zu schlechter Haftung, ungleichmäßigem Erscheinungsbild oder vorzeitiger Korrosion führen.
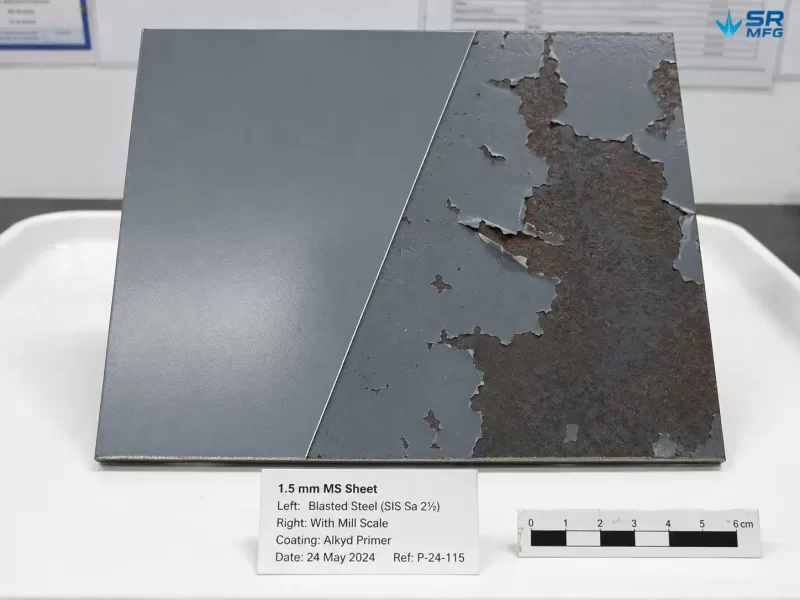
Beschichtung, die auf eine unzureichend vorbereitete Oberfläche aufgetragen wird (rechts), haftet nicht, während dieselbe Beschichtung zuverlässig auf einer ordnungsgemäß gestrahlten Oberfläche (links) haftet — die Grundoberflächenqualität bestimmt jede nachgelagerte Beschichtung.
Oberflächenbeschaffenheitsparameter: Ra, Rz und wie sie gemessen werden
Technische Zeichnungen verwenden messbare Parameter zur Spezifikation der Oberflächenbeschaffenheit. Gängige Rauheitsparameter sind:
- Ra — Arithmetischer Mittenrauwert
Das arithmetische Mittel der Profilhöhenabweichungen innerhalb einer Messstrecke. Es ist der weltweit am weitesten verbreitete Oberflächenrauheitsparameter. - Rz — Gemittelte Rautiefe des Profils
Die durchschnittliche maximale Spitze-zu-Tal-Höhe über mehrere Messstrecken. Rz kann extreme Abweichungen erfassen, die Ra möglicherweise verbirgt. - Rq — Quadratischer Mittenrauwert
Ähnlich wie Ra, aber empfindlicher gegenüber Ausreißern. Es wird in speziellen Anwendungen verwendet. - Rt — Total Height of the Profile
The maximum peak-to-valley distance over the full evaluation length.
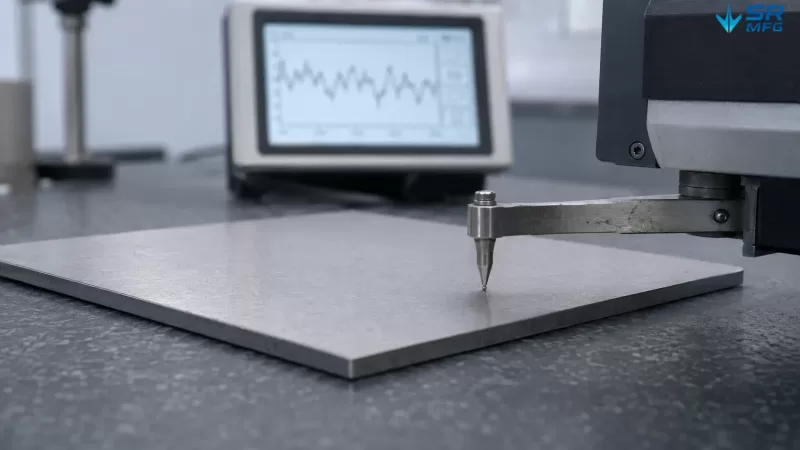
Surface roughness can be measured using contact oder non-contact methods.
- Contact profilometers use a diamond stylus that moves across the surface.
- Non-contact methods include laser scanning and white light interferometry.
impressions, especially on polished or brushed stainless steel.
The measurement method matters. The same surface may produce slightly different results depending on whether contact or non-contact measurement is used. For this reason, the technical specification and inspection method should match.
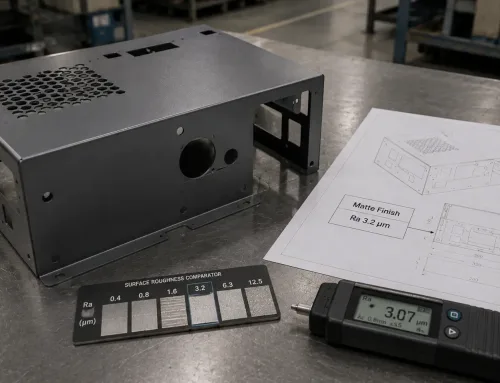
On factory drawings, surface finish is commonly specified using checkmark-style surface texture symbols according to standards such as ISO 21920-1:2021 oder ASME Y14.36. Ra or Rz values are placed above or beside the symbol. Additional notes may specify “after coating,” “visible surfaces only,” or reference a particular inspection standard.
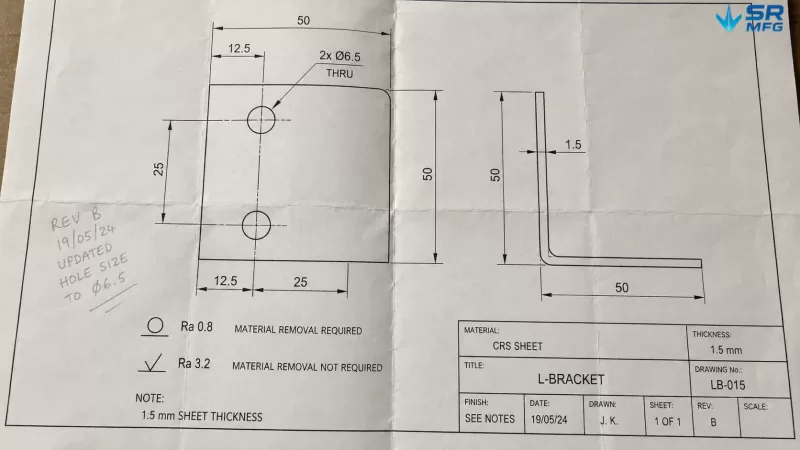
On production drawings, surface finish requirements are specified using standardized symbols — Ra values placed beside the symbol define the required roughness for each critical surface.
How Sheet Metal Manufacturing Processes Affect Surface Finish
Very few resources explain how the complete manufacturing chain affects final surface quality. However, this is exactly what buyers of custom sheet metal parts need to understand.
Incoming Material Condition
Surface finish control begins before manufacturing. Cold-rolled steel sheet typically has a smoother incoming surface, often around Ra 0.8–1.6 µm, while hot-rolled steel sheet may be around Ra 6.3–12.5 µm. Choosing the right base material can eliminate expensive finishing work later.
Cutting
Laser cutting edge quality is often reflected in a characteristic striation pattern and a thin heat-affected zone along the edge. Plasma cutting creates rougher edges with dross. Waterjet cutting leaves a sandblasted-like texture without heat impact. Shearing and punching can create burrs and rollover on the edge.
Each cutting method leaves a unique surface signature that must be considered in downstream processing.
Biegen und Umformen
Bending tools contact the sheet surface under high pressure and may leave tool marks, scratches, pressure marks, or slight impressions, especially on polished or brushed stainless steel. Tool condition, bend radius, and the timing of protective film removal all affect the final surface appearance.
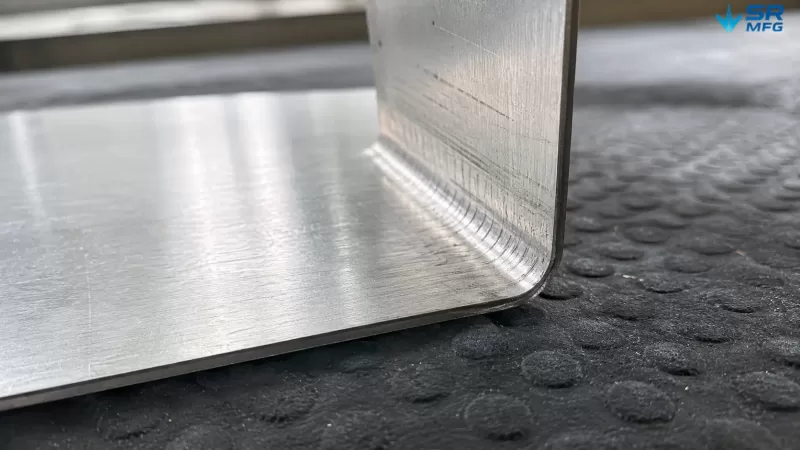
Bending under high pressure can leave tool marks and scratches on the thin sheet surface, especially visible on polished or brushed stainless steel finishes.
Schweißen
Welding can introduce spatter, heat discoloration, oxidation marks, and a heat-affected zone with altered microstructure. Restoring a welded area to a uniform appearance is often one of the most labor-intensive steps in sheet metal fabrication.
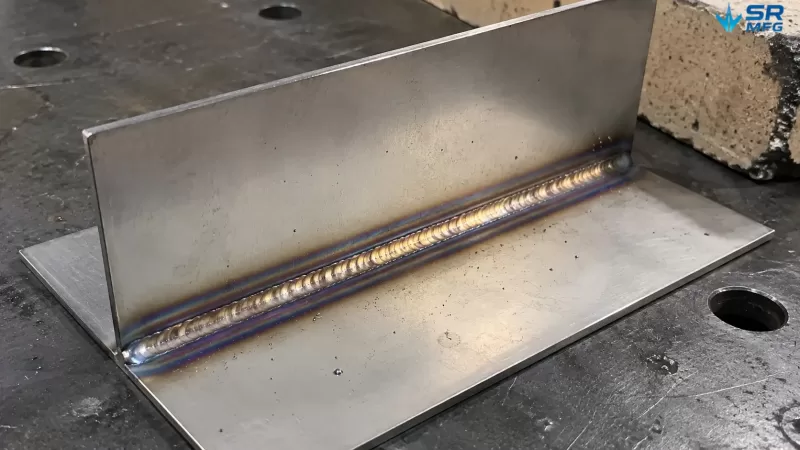
Welding introduces heat discoloration bands and spatter on the surrounding surface — restoring a welded area to a uniform appearance is often the most labor-intensive step in sheet metal fabrication.
Sekundäre Nachbearbeitung, Planheitskorrektur, Werkzeugverschleiß und Inspektion können nach dem Stanzen Kosten verursachen.
Burrs and sharp edges are both a surface quality issue and a safety issue. Tumbling, brush deburring, and vibratory finishing all create different edge profiles and surface textures.
Common Surface Treatment Options for Sheet Metal Parts
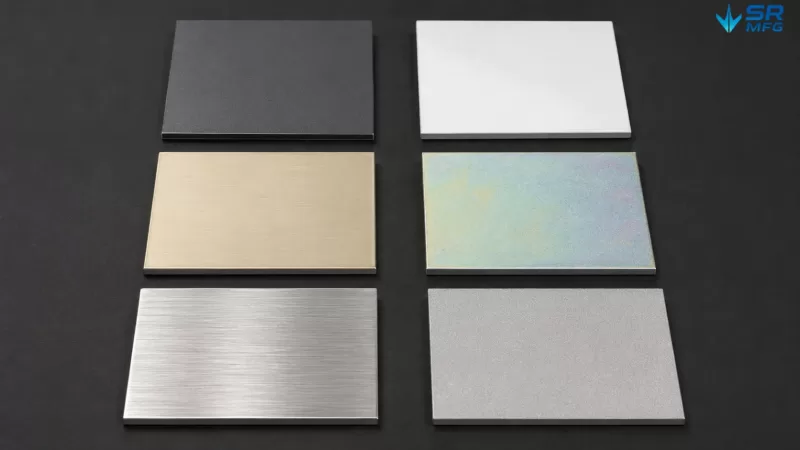
The same base metal can take on vastly different appearances and functional properties depending on the surface treatment applied — from matte powder coating to mirror-like polishing.
Pulverbeschichtung
Powder coating for sheet metal parts applies dry powder to the part through electrostatic attraction and cures it at high temperature to form a durable coating, typically around 60–120 µm thick. It offers excellent impact resistance, corrosion protection, and a wide range of colors. However, the coating is relatively thick, difficult to repair, and more challenging to mask precisely.
Wet Painting / Liquid Painting
Nasslackierung, or liquid painting, can achieve thinner coatings, typically around 15–50 µm, and offers a wider range of gloss levels, metallic effects, and special finishes. It is easier to repair than powder coating, but its overall durability is usually lower.
Eloxieren
Aluminium-Eloxierung is an electrochemical process that forms a hard oxide layer on aluminum and titanium surfaces. Type II anodizing provides decorative finishes and can be dyed, while Type III, also known as hard anodizing, creates a thicker and more wear-resistant layer. This process is not suitable for steel.
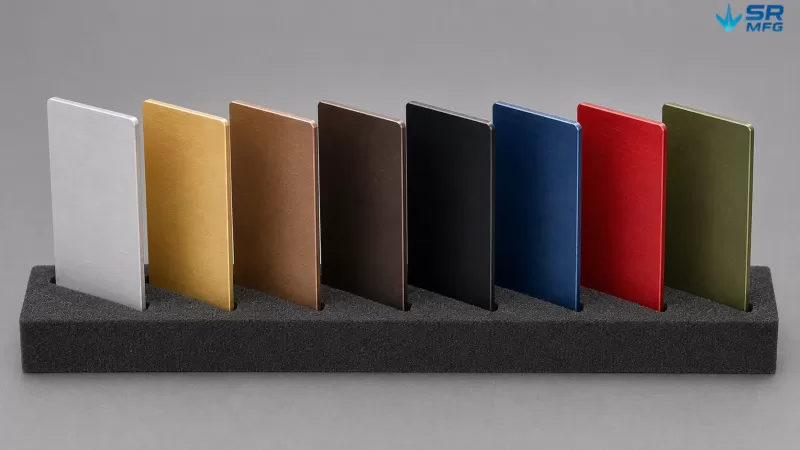
Type II anodizing creates a porous oxide layer on thin aluminum sheet that absorbs dye — producing a wide range of durable, fade-resistant colors for decorative and architectural applications.
Galvanisieren
Metal plating for corrosion resistance, conductivity, or decorative appearance can include zinc plating, nickel plating, or chrome plating, with a thin metal layer deposited on the part surface.
Brushing and Polishing
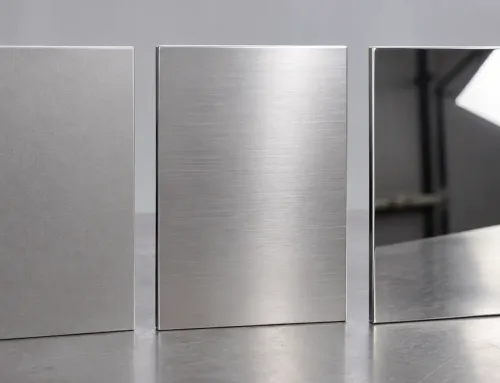
Brushing and polishing are mechanical finishing operations. Brushing creates a directional grain on stainless steel or aluminum, while polishing can create a reflective or mirror-like finish.
Shot Blasting / Sandblasting
Blasting uses high-speed abrasive media to create a uniform matte texture. It is often used as surface preparation before painting or coating, and it can also serve as a final decorative finish.
Passivierung
Stainless steel passivation is a chemical treatment that removes free iron contamination from the surface and strengthens the natural chromium oxide layer, improving corrosion resistance without significantly changing appearance.
Surface Treatment and Material Compatibility Guide
Not every surface treatment is suitable for every material. The table below provides a simplified compatibility reference.
| Material | Pulverbeschichtung | Nasslackierung | Eloxieren | Zinc Plating / Galvanizing | Bürsten / Polieren | Blasting | Passivierung |
|---|---|---|---|---|---|---|---|
| Kohlenstoffstahl | ✓ | ✓ | ✗ | ✓ | ✓ | ✓ | ✗ |
| Stainless Steel 304/316 | ✓ | ✓ | ✗ | ✓ Special pretreatment required | ✓ | ✓ | ✓ |
| Aluminum 5052/6061 | ✓ | ✓ | ✓ | ✓ Zincate pretreatment required | ✓ | ✓ | ✗ |
| Verzinkter Stahl | ✓ | ✓ | ✗ | ✗ | ✗ | ✗ | ✗ |
| Kupfer / Messing | ✓ | ✓ | ✗ | ✓ | ✓ | ✓ | ✗ |
Special attention should be paid to incompatible combinations. Anodizing is suitable only for aluminum and titanium. Aluminum electroplating requires a special zincate pretreatment. Galvanized surfaces limit later processing options because high heat and chemical treatments may damage the zinc layer.
DFM: How to Specify and Achieve the Right Surface Finish
How to Specify Surface Finish on a Drawing
Use standard surface finish symbols according to ISO 1302 oder ASME Y14.36, and clearly define the required Ra or Rz value. Add concise notes explaining:
- Which surfaces are critical, such as “visible exterior surfaces only”
- Whether the requirement applies before coating or after coating
- Which inspection standard or measurement method should be used
Typical Ra Ranges by Sheet Metal Process
The table below shows common surface roughness levels that can typically be achieved in sheet metal manufacturing.
| Verfahren | Typischer Ra-Wert (µm) |
|---|---|
| Laser-cut edge | 3.2–12.5 |
| Protected bending surface | 0.4–1.6 |
| As-welded joint | 6.3–25.0 |
| After powder coating | 0.8–3.2, depending on coating texture |
| After Type II anodizing | Usually retains the base material finish |
| After blasting | 1.6–6.3 |
Design Features That Can Damage Surface Finish
Deep internal grooves can trap coating media and chemicals. Very small internal radii may prevent tools or blasting media from reaching the surface. Thin flanges can deform in high-temperature curing ovens. Surfaces enclosed after welding may become inaccessible for finishing.
Identifying these features during DFM-Prüfung can prevent costly rework.
Interaction Between Surface Finish and Tolerances
Aggressive surface finishing, such as heavy grinding, material-removing blasting, or thick coating, changes part dimensions. Surface finish requirements and dimensional tolerances must be coordinated to avoid conflicts between appearance, function, and manufacturability.
Quality Control and Common Surface Defects
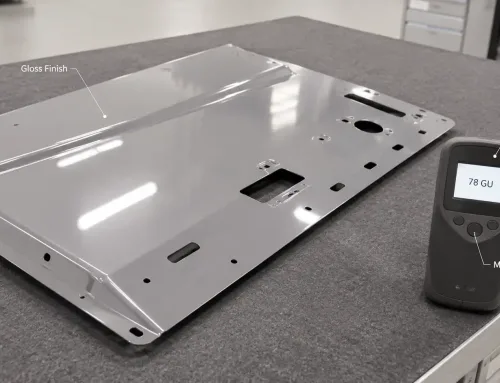
Sheet metal inspection methods may include profilometer measurement for quantitative Ra or Rz data, visual comparison with standard roughness samples, cross-cut adhesion testing, salt spray testing, and gloss meter readings for decorative surfaces.
Common tests include:
- Cross-cut test, such as ASTM D3359, for coating adhesion
- Salt spray test, such as ASTM B117, for corrosion resistance
- Gloss measurement for visible or decorative surfaces
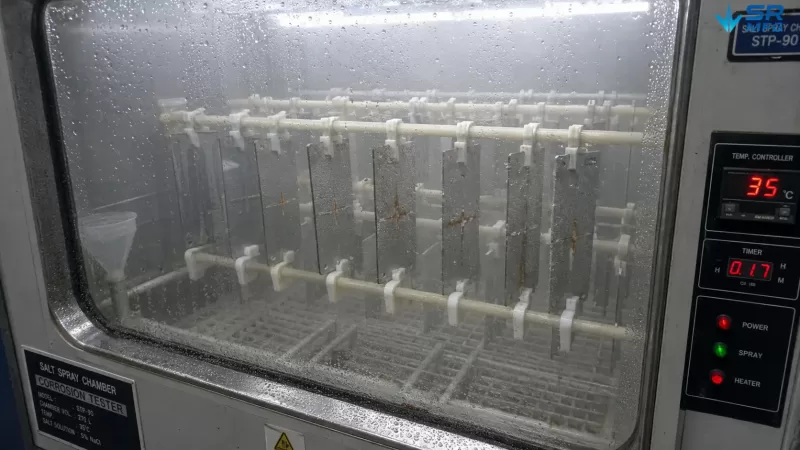
Coated test coupons are exposed to continuous salt fog inside a sealed chamber per ASTM B117 — a standard accelerated method for evaluating corrosion resistance of surface treatments.
Common Defects and Corrective Actions
| Defect | Possible Cause | Typical Corrective Action |
|---|---|---|
| Orange peel | Coating too thick or improper curing parameters | Adjust spray settings and oven curing profile |
| Runs / sagging | Excessive film thickness in a single pass | Reduce single-pass coating thickness |
| Pinholes | Substrate contamination or gas outgassing | Improve pretreatment cleaning and check substrate outgassing |
| Adhesion failure | Insufficient surface pretreatment | Verify pretreatment process and blasting grade |
| Weld discoloration | Excessive heat input or insufficient shielding gas | Optimize welding parameters and use back purging when required |
| Color variation | Batch differences or inconsistent curing | Use the same powder batch and control oven temperature uniformity |
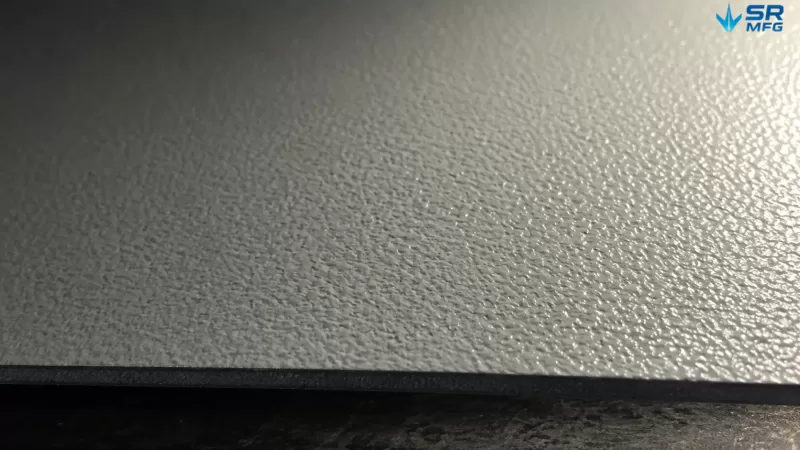
Orange peel — a common powder coating defect caused by excessive film thickness or improper curing — becomes clearly visible when inspected under directional raking light.
Common Misconceptions About Surface Finish
“A lower Ra value is always better.”
The right surface finish depends on function. A sealing surface may need a low Ra value, while a surface that must hold paint or coating may need a minimum level of roughness for mechanical adhesion.
“Surface treatment can hide base material defects.”
Coatings often amplify rather than hide defects in the base surface. Deep grinding marks, scratches, and rough weld finishing can still show through powder coating.
“Powder coating and liquid painting are interchangeable.”
They differ in coating thickness, flexibility, repairability, cost structure, and appearance. The right choice depends on the application requirements.
“All metals can be anodized.”
Only aluminum and titanium can form effective anodized oxide layers. Anodizing steel does not create a useful finish.
“Surface finish is only about appearance.”
Surface finish directly affects corrosion resistance, fatigue performance, sealing integrity, coating adhesion, and service life.